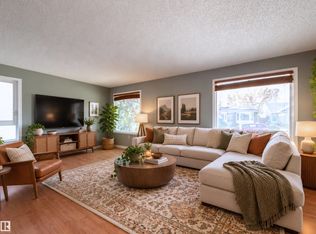
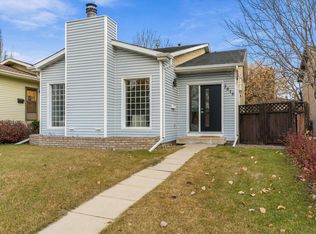
Fantastic location! Across from Julia Kiniski School and Kiniski Gardens Park! This fully finished home offers 3 bedrooms, 2 bathrooms, den/office, & four fully developed levels of comfortable living space. Welcoming living room features a lovely picture window that fills the room with natural light, complemented by newer laminate flooring. Spacious kitchen provides an abundance of cupboard & counter space, coffee nook, and SS appliances, along with a garden door leading to a private deck, landscaped yard & parking for 4 vehicles - perfect for outdoor entertaining & summer enjoyment. Upstairs, the generously sized primary bedroom accommodates a king-size bed, offering comfortability as well a second bedroom and 4 piece bath. Your third level offers an additional bedroom, office/den/potential 4th bedroom, 3-piece bath & laundry area. The fourth level features a media room-perfect for movie nights, & family gatherings. With its generous living space, layout and location, a wonderful family home awaits!!
For sale
C$348,000
4121 41st Ave NW, Edmonton, AB T6L 5M3
3beds
941sqft
Single Family Residence
Built in 1982
4,425 Square Feet Lot
$-- Zestimate®
C$369/sqft
C$-- HOA
What's special
Fully finished homeNewer laminate flooringSpacious kitchenCoffee nookSs appliancesPrivate deckLandscaped yard
- 6 days
- 32
- 7
Zillow last checked:
Listing updated:
Listed by:
Lucia Arnieri,
REMAX River City
Source: RAE,MLS®#: E4514760
Facts & features
Interior
Bedrooms & bathrooms
- Bedrooms: 3
- Bathrooms: 2
- Full bathrooms: 2
Primary bedroom
- Level: Upper
Family room
- Level: Basement
- Area: 233.53
- Dimensions: 19.3 x 12.1
Heating
- Forced Air-1, Natural Gas
Appliances
- Included: Dishwasher-Built-In, Dryer, Refrigerator, Electric Stove, Washer
Features
- Flooring: Carpet, Ceramic Tile, Laminate Flooring
- Basement: Full, Finished
Interior area
- Total structure area: 941
- Total interior livable area: 941.96 sqft
Property
Parking
- Total spaces: 4
- Parking features: No Garage, Rear Drive Access
- Has uncovered spaces: Yes
Features
- Levels: 4 Level Split,4
- Exterior features: Landscaped, Playground Nearby
Lot
- Size: 4,425 Square Feet
- Features: Fully Fenced, Flat Site, Near Golf Course, Landscaped, Playground Nearby, Near Public Transit, Schools, Golf Nearby, Public Transportation
Construction
Type & style
- Home type: SingleFamily
- Property subtype: Single Family Residence
Materials
- Foundation: Concrete Perimeter
- Roof: Asphalt
Condition
- Year built: 1982
Community & HOA
Community
- Security: Smoke Detector(s), Detectors Smoke
Location
- Region: Edmonton
Financial & listing details
- Price per square foot: C$369/sqft
- Date on market: 10/29/2026
- Ownership: Private
Price history
Price history is unavailable.
Public tax history
Tax history is unavailable.
Climate risks
Neighborhood: Burnewood
Nearby schools
GreatSchools rating
No schools nearby
We couldn't find any schools near this home.


Similar homes
- C$360,0004 bd2 ba1k sqft3929 25th Ave NW, Edmonton, AB T6L 4M6For Sale
 MLS ID #E4514793, Carlos Lunty, Exp Realty. RAE
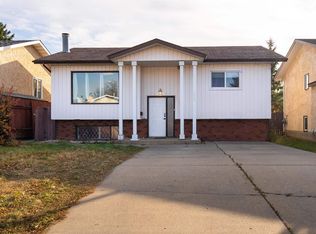
- C$420,0004 bd3 ba1.1k sqft4535 30th Ave NW, Edmonton, AB T6L 4S6For Sale
 MLS ID #E4513889, . Livjot Singh, Exp Realty. RAE
- C$429,9004 bd2 ba1k sqft3706 41st Ave NW, Edmonton, AB T6L 5M2For Sale
 MLS ID #E4499922, Dave J Ryan, RE/MAX Real Estate. RAE
- C$499,9906 bd3 ba1.1k sqft3963 57th St NW, Edmonton, AB T6L 1B5For Sale
 MLS ID #E4515276, Harim Ismaeil, Sterling Real Estate. RAE
