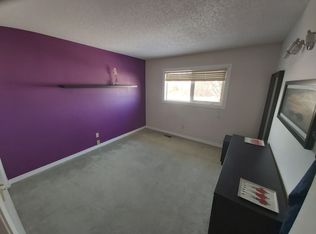
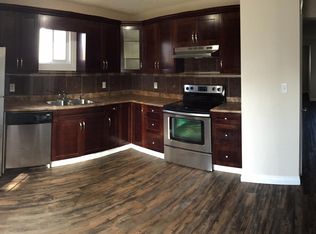
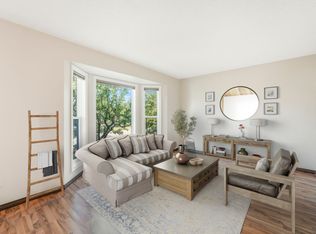
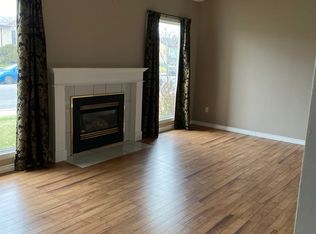
Love natural light, outdoor space, and a location that keeps you close to everything? This 3-bedroom bilevel in Kiniski Gardens checks the boxes! The south-facing living room is bright and welcoming, while the kitchen and dining area feature upgraded appliances and a dishwasher. Two bedrooms and a 4-piece bath complete the main floor. Downstairs, large bilevel windows brighten the spacious family room, third bedroom, and 3-piece bath. All windows have been replaced, giving you one less major update to tackle. Outside, enjoy a fenced yard with a back gate opening directly onto walking trails and park space. Perfect for morning walks, getting outdoors, or simply enjoying the green space behind your home. Schools, shopping, golf courses, major roadways, and highways are all nearby, making daily commutes and errands convenient. Three bedrooms, two bathrooms, extra living space, and nature right out your back gate. This home is perfect for 1st Time Home Buyers, Investors, Growing families and Downsizers.
For sale
C$349,900
161 Kiniski Cres NW, Edmonton, AB T6L 5E2
3beds
893sqft
Single Family Residence
Built in 1987
3,721 Square Feet Lot
$-- Zestimate®
C$391/sqft
C$-- HOA
What's special
Upgraded appliancesExtra living spaceThree bedroomsTwo bathrooms
- 17 days
- 40
- 5
Zillow last checked:
Listing updated:
Listed by:
Aaron H Robinson,
Century 21 Masters
Source: RAE,MLS®#: E4514196
Facts & features
Interior
Bedrooms & bathrooms
- Bedrooms: 3
- Bathrooms: 2
- Full bathrooms: 2
Primary bedroom
- Level: Main
Family room
- Level: Lower
Heating
- Forced Air-1, Natural Gas
Appliances
- Included: Dishwasher-Built-In, Dryer, Exhaust Fan, Microwave, Refrigerator, Electric Stove, Washer
Features
- Vacuum System Attachments, Vacuum Systems
- Flooring: Carpet, Linoleum
- Windows: Vinyl Windows
- Basement: Full, Finished
Interior area
- Total structure area: 893
- Total interior livable area: 893.84 sqft
Video & virtual tour
Property
Parking
- Total spaces: 4
- Parking features: Parking Pad, Parking-Extra
Features
- Levels: Bi-Level,2
- Patio & porch: Deck
- Exterior features: Backs Onto Park/Trees, Playground Nearby
- Pool features: Community, Public Swimming Pool
Lot
- Size: 3,721 Square Feet
- Features: Backs Onto Park/Trees, Fully Fenced, Near Golf Course, Playground Nearby, Near Public Transit, Schools, Shopping Nearby, See Remarks, Golf Nearby, Public Transportation
Details
- Additional structures: Storage Shed
Construction
Type & style
- Home type: SingleFamily
- Property subtype: Single Family Residence
Materials
- Foundation: Concrete Perimeter
- Roof: Asphalt
Condition
- Year built: 1987
Community & HOA
Community
- Features: Deck, Smart/Program. Thermostat
Location
- Region: Edmonton
Financial & listing details
- Price per square foot: C$391/sqft
- Date on market: 10/24/2026
- Ownership: Private
Price history
Price history is unavailable.
Public tax history
Tax history is unavailable.
Climate risks
Neighborhood: Burnewood
Nearby schools
GreatSchools rating
No schools nearby
We couldn't find any schools near this home.
Similar homes
- C$348,0003 bd2 ba941 sqft4121 41st Ave NW, Edmonton, AB T6L 5M3For Sale
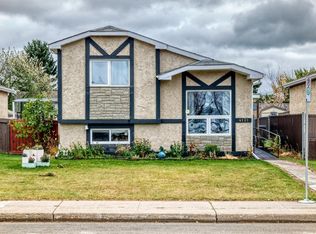 MLS ID #E4514760, Lucia Arnieri, REMAX River City. RAE
- C$349,9503 bd2 ba990 sqft4107 36th St NW, Edmonton, AB T6L 5Y5For Sale
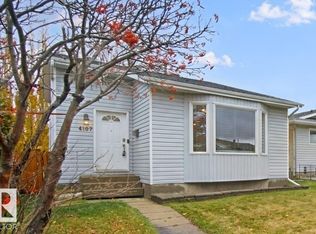 MLS ID #E4514363, Peter K Kubiczek, Keystone Realty. RAE
- C$327,5003 bd2 ba1k sqft242 Kirkwood Ave NW, Edmonton, AB T6L 5A8For Sale
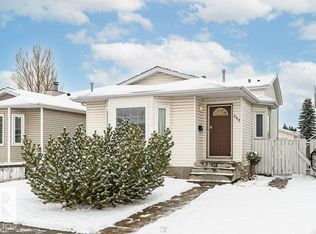 MLS ID #E4514859, Norm Cholak, REMAX River City. RAE
- C$379,9003 bd2 ba1.1k sqft3816 41st Ave NW, Edmonton, AB T6L 5M4For Sale
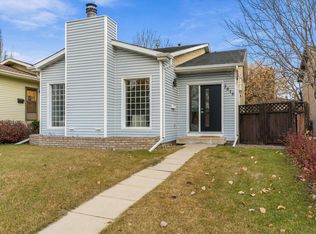 MLS ID #E4514757, Levi Hooft, Exp Realty. RAE
