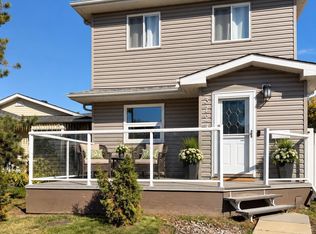
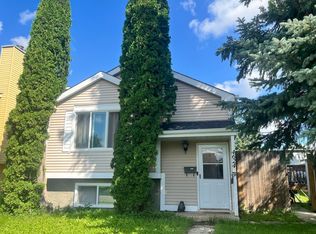
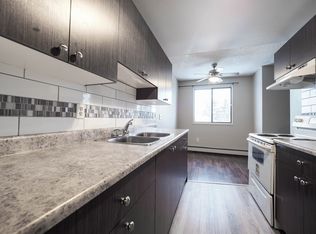
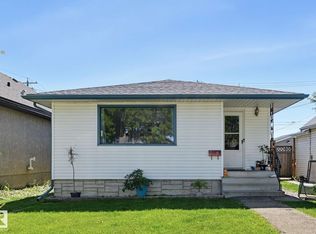
Welcome to this charming bi-level home nestled in the established community of Minchau! Offering 3 bedrooms and 1 full bathroom, this home features a functional layout with a bright and inviting living space. The updated kitchen showcases modern two-tone cabinetry, stylish subway tile backsplash, stainless steel appliances, and a contemporary faucet. The massive backyard offers plenty of room for outdoor entertaining, gardening, or simply relaxing for those summer days with plenty of space to adda a garage! Situated in a mature neighborhood, this property offers convenient access to schools, parks, shopping, public transportation, and the beautiful Mill Creek Ravine. A wonderful opportunity for first-time buyers, downsizers, or investors looking for a home on a quiet street in a well-established location!
For sale
C$324,900
4604 37b Ave NW, Edmonton, AB T6L 3S9
3beds
570sqft
Single Family Residence
Built in 1980
5,919 Square Feet Lot
$-- Zestimate®
C$570/sqft
C$-- HOA
What's special
Charming bi-level homeFunctional layoutUpdated kitchenModern two-tone cabinetryStylish subway tile backsplashStainless steel appliancesContemporary faucet
- 12 days
- 22
- 4
Zillow last checked:
Listing updated:
Listed by:
Christopher R Mazurak,
2% Realty,
Tammy A Booth,
2% Realty
Source: RAE,MLS®#: E4514069
Facts & features
Interior
Bedrooms & bathrooms
- Bedrooms: 3
- Bathrooms: 1
- Full bathrooms: 1
Primary bedroom
- Level: Main
Heating
- Forced Air-1, Natural Gas
Appliances
- Included: Dryer, Microwave Hood Fan, Refrigerator, Electric Stove, Washer
Features
- No Smoking Home
- Flooring: Vinyl Plank
- Basement: Full, Finished
Interior area
- Total structure area: 570
- Total interior livable area: 570.49 sqft
Property
Parking
- Parking features: Front Drive Access
- Has uncovered spaces: Yes
Features
- Levels: Bi-Level,3
- Patio & porch: Deck
- Exterior features: Landscaped, Playground Nearby
Lot
- Size: 5,919 Square Feet
- Features: Fully Fenced, Landscaped, Playground Nearby, Schools, Shopping Nearby
Construction
Type & style
- Home type: SingleFamily
- Property subtype: Single Family Residence
Materials
- Foundation: Concrete Perimeter
- Roof: Asphalt
Condition
- Year built: 1980
Community & HOA
Community
- Features: Deck, No Smoking Home
Location
- Region: Edmonton
Financial & listing details
- Price per square foot: C$570/sqft
- Date on market: 10/23/2026
- Ownership: Private
Price history
Price history is unavailable.
Public tax history
Tax history is unavailable.
Climate risks
Neighborhood: Ridgewood
Nearby schools
GreatSchools rating
No schools nearby
We couldn't find any schools near this home.

Similar homes
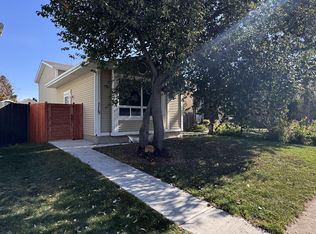
- C$309,9003 bd2 ba748 sqft115 Kirkwood Way NW, Edmonton, AB T6L 5J7For Sale
 MLS ID #E4509849, Goldy Singh, Homes & Gardens Real Estate Limited. RAE
- C$379,9004 bd2 ba782 sqft3524 51st St NW, Edmonton, AB T6L 1C6For Sale
 MLS ID #E4514416, Trina P Hodges, RE/MAX Excellence. RAE
- C$382,0003 bd2 ba842 sqft10423 64th Ave NW, Edmonton, AB T6H 1S8For Sale
 MLS ID #E4504803, Janice L Kosak, MaxWell Challenge Realty. RAE
- C$400,0003 bd1 ba792 sqft8812 79th St NW, Edmonton, AB T6C 2P6For Sale
 MLS ID #E4513154, Deanna L Jacobson, Royal LePage Prestige Realty. RAE
