**HUGE VALUE**Welcome to this spacious Hillview home offering 1,959 sq. ft. of finished living space plus an additional 1,251.5 sq. ft. of undeveloped bsmt space, providing potential for approximately 3,210 sq. ft. of total living area. The main floor features one bed, a half bath, laundry (could be combined and made to full bath), a comfortable family room with a cozy wood-burning fireplace, an eat-in kitchen, formal dining room and a generous living room. Upstairs offers a second laundry area, three additional bedrooms, a primary suite with ensuite and balcony & main bathroom. The undeveloped basement includes a second fireplace and awaits your vision and personal touch—perfect for future recreation space, a home office, gym or additional living areas. Recent updates include shingles completed in 2026, 2 high-efficiency furnaces, central A/C and on-demand hot water, all added/replaced within the past 10 years. Priced to allow the buyer to add their own personal touch in upgrades and finishes.
For sale
C$435,000
3515 51st St NW, Edmonton, AB T6L 1C7
4beds
1,959sqft
Single Family Residence
Built in 1977
7,149 Square Feet Lot
$-- Zestimate®
C$222/sqft
C$-- HOA
What's special
Comfortable family roomCozy wood-burning fireplaceEat-in kitchenFormal dining roomSecond laundry areaThree additional bedroomsMain bathroom
- 18 days
- 63
- 5
Zillow last checked:
Listing updated:
Listed by:
Jody Bergen,
REMAX River City
Source: RAE,MLS®#: E4509473
Facts & features
Interior
Bedrooms & bathrooms
- Bedrooms: 4
- Bathrooms: 3
- Full bathrooms: 2
- 1/2 bathrooms: 1
Primary bedroom
- Level: Upper
Family room
- Level: Main
- Area: 303
- Dimensions: 20.2 x 15
Heating
- Forced Air-2, Natural Gas
Cooling
- Air Conditioner, Air Conditioning-Central
Appliances
- Included: Dishwasher-Built-In, Dryer, Exhaust Fan, Refrigerator, Electric Stove, Washer, Instant Hot Water
Features
- No Smoking Home
- Flooring: Carpet, Laminate Flooring, Vinyl Plank
- Windows: Vinyl Windows
- Basement: Full, Unfinished
- Fireplace features: Wood Burning
Interior area
- Total structure area: 1,959
- Total interior livable area: 1,959 sqft
Property
Parking
- Total spaces: 2
- Parking features: Double Garage Attached, Garage Control, Garage Opener
- Attached garage spaces: 2
Features
- Levels: 4 Level Split,2
- Patio & porch: Deck
- Exterior features: Playground Nearby
- Fencing: Fenced
Lot
- Size: 7,149 Square Feet
- Features: Playground Nearby, Near Public Transit, Schools, Shopping Nearby, Public Transportation
Construction
Type & style
- Home type: SingleFamily
- Property subtype: Single Family Residence
Materials
- Foundation: Concrete Perimeter
- Roof: Asphalt
Condition
- Year built: 1977
Community & HOA
Community
- Features: Deck, Hot Water Instant, No Smoking Home
Location
- Region: Edmonton
Financial & listing details
- Price per square foot: C$222/sqft
- Date on market: 9/18/2026
- Ownership: Private
Price history
Price history is unavailable.
Public tax history
Tax history is unavailable.
Climate risks
Neighborhood: Woodvale
Nearby schools
GreatSchools rating
No schools nearby
We couldn't find any schools near this home.

Similar homes
- C$450,0003 bd2 ba1.5k sqft6007 37th Ave NW, Edmonton, AB T6L 1V3For Sale
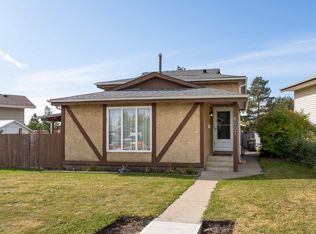 MLS ID #E4511202, Jordon Pennell, Exp Realty. RAE
 - C$425,0004 bd2 ba1k sqft5144 37th Ave NW, Edmonton, AB T6L 1C8For Sale
 MLS ID #E4501022, Michelle A Plach, HonestDoor Inc. RAE
 - C$449,0004 bd3 ba1.2k sqft6218 34a Ave NW, Edmonton, AB T6L 1E4For Sale
 MLS ID #E4509884, NON Member, REALTORS? Association of Edmonton. RAE
 - C$440,0003 bd3 ba1.5k sqft4112 37a Ave NW, Edmonton, AB T6L 7A1For Sale
 MLS ID #E4511590, Henry Han, Century 21 Masters. RAE
