Welcome to Pollard Meadows! This detached 1979 bungalow offers over 1100 sq ft of above grade living space plus a fully finished basement, with a total of 5 bedrooms, a den and 2.5 baths, including a primary ensuite. Perfect for a growing family or investor seeking space and flexibility. The main level features a bright living room with room to gather, a dedicated dining area with sliding doors that walk out onto your new, composit deck and a kitchen with stainless steel appliance, while the finished lower level adds a large family room, two more bedrooms and a den. Outside enjoy your beautifully finished deck or step down for a relaxing evening on the covered patio. A heated, oversized double detached garage completes the backyard. Heading back inside you can come through the separate entrance leading downstairs, ready for future developments. A great opportunity to add your own personal touches and upgrade to make it your own, or add to your investment portfolio.
For sale
C$419,900
2024 47th St NW, Edmonton, AB T6L 2V4
5beds
1,144sqft
Single Family Residence
Built in 1979
5,468 Square Feet Lot
$-- Zestimate®
C$367/sqft
C$-- HOA
What's special
Fully finished basementPrimary ensuiteCovered patio
- 5 hours
- 1
- 0
Zillow last checked:
Listing updated:
Listed by:
James Day,
Exp Realty
Source: RAE,MLS®#: E4516414
Facts & features
Interior
Bedrooms & bathrooms
- Bedrooms: 5
- Bathrooms: 3
- Full bathrooms: 2
- 1/2 bathrooms: 1
Primary bedroom
- Level: Main
Family room
- Level: Basement
Heating
- Forced Air-1, Natural Gas
Appliances
- Included: Dishwasher-Built-In, Dryer, Refrigerator, Electric Stove, Washer
Features
- Flooring: Ceramic Tile, Vinyl Plank
- Basement: Full, Finished
Interior area
- Total structure area: 1,144
- Total interior livable area: 1,144 sqft
Property
Parking
- Total spaces: 2
- Parking features: Double Garage Detached
- Garage spaces: 2
Features
- Levels: 2
- Patio & porch: Deck, Patio
- Exterior features: Landscaped, Playground Nearby
Lot
- Size: 5,468 Square Feet
- Features: Fully Fenced, Flat Site, Near Golf Course, Landscaped, Playground Nearby, Near Public Transit, Schools, Shopping Nearby, Golf Nearby, Public Transportation
- Residential vegetation: Fruit Trees/Shrubs
Construction
Type & style
- Home type: SingleFamily
- Architectural style: Bungalow
- Property subtype: Single Family Residence
Materials
- Foundation: Concrete Perimeter
- Roof: Asphalt
Condition
- Year built: 1979
Community & HOA
Community
- Features: Deck, Patio
Location
- Region: Edmonton
Financial & listing details
- Price per square foot: C$367/sqft
- Date on market: 11/13/2026
- Ownership: Private
Price history
Price history is unavailable.
Public tax history
Tax history is unavailable.
Climate risks
Neighborhood: Southwood
Nearby schools
GreatSchools rating
No schools nearby
We couldn't find any schools near this home.
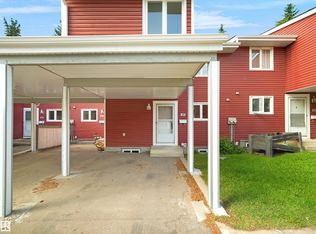
- C$217,9003 bd2 ba1.3k sqft1904 48th St NW #50, Edmonton, AB T6L5H3For Sale
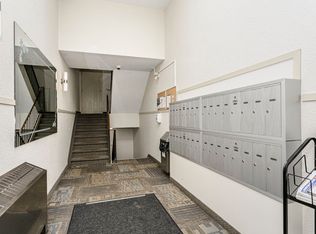
- C$--2 bd2 ba810 sqft4603 20th Ave NW #7629, Edmonton, AB T6L5W7Off Market
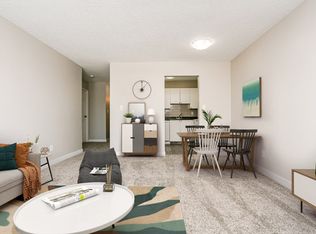
- C$--1 bd1 ba640 sqft4603 20th Ave NW #1-BEDROOM, Edmonton, AB T6L5W7Off Market
- C$--2 bd1 ba770 sqft4603 20th Ave NW #2-BEDROOM, Edmonton, AB T6L5W7Off Market
Similar homes
- C$429,0005 bd4 ba1.5k sqft2127 48th St NW, Edmonton, AB T6L 2W7For Sale
 MLS ID #E4516005, Jesse D Maclean, Century 21 Masters. RAE
- C$440,0005 bd3 ba1.2k sqft4928 31st Ave NW, Edmonton, AB T6L 5H6For Sale
 MLS ID #E4516034, Harvinder Aulakh, LPT Realty. RAE
- C$449,0004 bd3 ba1k sqft4008 19th Ave NW, Edmonton, AB T6L 3M7For Sale
 MLS ID #E4515921, Rachelle R Cholak, REMAX River City. RAE
- C$429,9005 bd2 ba1.1k sqft4119 18th Ave NW, Edmonton, AB T6L 3M3For Sale
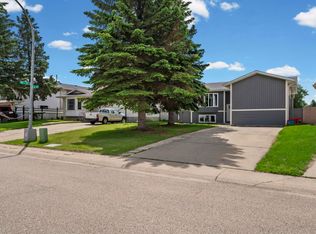 MLS ID #E4515303, Umang Thakkar, MaxWell Polaris. RAE
