Welcome to this well maintained bungalow offering comfort, privacy, and thoughtful updates throughout. Featuring 3 spacious bedrooms and 2 full bathrooms, this home is designed for easy, functional living. The open-concept kitchen flows seamlessly into the main living space, perfect for entertaining or everyday life. Enjoy the convenience of an oversized double garage estimated ( 22-32 feet) and the serenity of a private setting that truly feels like a retreat. With tasteful updates already completed, this move-in-ready home is an excellent opportunity for families, downsizers, or first time home buyers.
For sale
C$369,900
2415 49a St NW, Edmonton, AB T6L 3X2
3beds
868sqft
Single Family Residence
Built in 1980
-- sqft lot
$-- Zestimate®
C$426/sqft
C$-- HOA
What's special
Open-concept kitchenMain living spaceOversized double garagePrivate setting
- 30 days |
- 111 |
- 1 |
Zillow last checked:
Listing updated:
Listed by:
Nolan Yaremchuk,
Royal LePage Prestige Realty,
Marc Lachance,
Royal LePage Prestige Realty
Source: RAE,MLS®#: E4492792
Facts & features
Interior
Bedrooms & bathrooms
- Bedrooms: 3
- Bathrooms: 2
- Full bathrooms: 2
Primary bedroom
- Level: Main
Family room
- Level: Basement
Heating
- Forced Air-1, Natural Gas
Cooling
- Air Conditioner
Appliances
- Included: See Remarks
Features
- Flooring: Carpet, Laminate Flooring
- Basement: Full, Finished
Interior area
- Total structure area: 868
- Total interior livable area: 868.12 sqft
Property
Parking
- Total spaces: 2
- Parking features: Double Garage Detached, Parking-Extra
- Garage spaces: 2
Features
- Levels: 2
- Patio & porch: Patio
- Exterior features: Playground Nearby
- Fencing: Fenced
Lot
- Features: Near Golf Course, Playground Nearby, Near Public Transit, Schools, Shopping Nearby, See Remarks, Golf Nearby, Public Transportation
Construction
Type & style
- Home type: SingleFamily
- Architectural style: Bungalow
- Property subtype: Single Family Residence
Materials
- Foundation: Concrete Perimeter
- Roof: Asphalt
Condition
- Year built: 1980
Community & HOA
Community
- Features: Patio, See Remarks
Location
- Region: Edmonton
Financial & listing details
- Price per square foot: C$426/sqft
- Date on market: 6/10/2026
- Ownership: Judicial Sale
Nolan Yaremchuk
Nolan Yaremchuk
By pressing Contact Agent, you agree that the real estate professional identified above may call/text you about your search, which may involve use of automated means and pre-recorded/artificial voices. You don't need to consent as a condition of buying any property, goods, or services. Message/data rates may apply. You also agree to our Terms of Use. Zillow does not endorse any real estate professionals. We may share information about your recent and future site activity with your agent to help them understand what you're looking for in a home.
Price history
Price history is unavailable.
Public tax history
Tax history is unavailable.
Climate risks
Neighborhood: Ridgewood
Nearby schools
GreatSchools rating
No schools nearby
We couldn't find any schools near this home.
- C$599,8884 bd4 ba2k sqft2609 49th St NW, Edmonton, AB T6L3W8For Sale

- C$--4 bd2 ba1.1k sqft4831 22nd Ave NW, Edmonton, AB T6L2W8Off Market
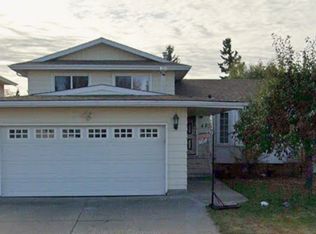
- C$--1 bd1 ba1.9k sqft2508 50th St NW #114, Edmonton, AB T6L6X9Off Market
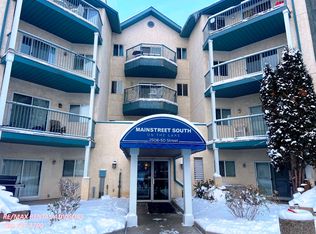
- C$1,4952 bd2 ba1.2k sqft2508 50th St NW #413, Edmonton, AB T6L6X9For Rent
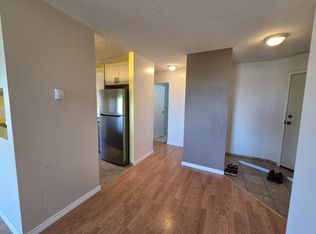
- C$184,0002 bd2 ba1.1k sqft2508 50th St NW #113, Edmonton, AB T6L6X9For Sale
- C$198,0002 bd2 ba795 sqft2508 50th St NW #108, Edmonton, AB T6L6X9For Sale
- C$165,0002 bd1 ba955 sqft2508 50th St NW #204, Edmonton, AB T6L6X9For Sale
- C$149,9002 bd1 ba914 sqft2520 50th St NW #237, Edmonton, AB T6L7A8For Sale
Similar homes
- C$399,9003 bd2 ba1k sqft2027 38th St NW, Edmonton, AB T6L 3G9For Sale
 MLS ID #E4496908, Sonia Tarabay, RE/MAX Elite. RAE
 - C$397,5004 bd2 ba922 sqft2007 67th St NW, Edmonton, AB T6K 2H7For Sale
 MLS ID #E4495747, Kevin N Komarynsky, Homes & Gardens Real Estate Limited. RAE
 - C$350,0003 bd2 ba1.1k sqft2314 29a Ave NW, Edmonton, AB T6T 2B2For Sale
 MLS ID #E4498127, Craig E Finnman, Royal LePage Prestige Realty. RAE
 - C$422,0004 bd3 ba1.1k sqft2309 Millbourne Rd W, Edmonton, AB T6K 1V1For Sale
 MLS ID #E4497728, Karim N Keshavjee, REMAX River City. RAE
 - C$450,0004 bd2 ba1.1k sqft2035 49a St NW, Edmonton, AB T6L 2W9For SaleMLS ID #E4495729, Logan A Galleguillos Ortiz, Real Broker. RAE
- C$349,9994 bd3 ba1.1k sqft5106 19th Ave NW, Edmonton, AB T6L 1T6For SaleMLS ID #E4493599, Eve R Staple, Sterling Real Estate. RAE
- C$399,6996 bd3 ba1.1k sqft1771 37th St NW, Edmonton, AB T6L 3G7For SaleMLS ID #E4488638, Aman Tiwari, LPT Realty. RAE
- C$469,9005 bd2 ba1.1k sqft4827 17th Ave NW, Edmonton, AB T6L 2Y8For SaleMLS ID #E4497670, Navdeep Bains, E4 Realty. RAE
- C$449,0003 bd2 ba1.1k sqft2107 40th St NW, Edmonton, AB T6L 4E9For SaleMLS ID #E4490858, Vikaas K Kwatra, smartPRO Realty. RAE
- C$434,5004 bd3 ba1.2k sqft1804 51st St NW, Edmonton, AB T6L 1K1For SaleMLS ID #E4489396, Dan Walsh, Lux Real Estate Inc. RAE
- C$435,0003 bd3 ba1k sqft1736 36th St NW, Edmonton, AB T6L 2P5For SaleMLS ID #E4490370, Jeremy Hess, MaxWell Progressive. RAE
- C$325,0003 bd3 ba1.2k sqftSummerhill Glens, Edmonton, AB T6T 1X8For SaleMLS ID #E4498146, Sukhpal Brar, Sterling Real Estate. RAE
- C$439,9003 bd2 ba1k sqft3344 24th Ave NW, Edmonton, AB T6T 1Y5For SaleMLS ID #E4491586, Tanner Holley, REMAX River City. RAE
- C$399,0004 bd3 ba1.2k sqft14203 74th St NW, Edmonton, AB T5C 0Y1For SaleMLS ID #E4497613, Ken E Knudsen, RE/MAX Elite. RAE
- C$385,0004 bd2 ba1k sqft212 Homestead Cres NW, Edmonton, AB T5A 2Y4For SaleMLS ID #E4495981, Jerry D Aulenbach, Royal LePage Noralta Real Estate. RAE
- C$395,0005 bd3 ba1k sqft3622 115th Ave NW, Edmonton, AB T5W 0T9For SaleMLS ID #E4496776, Mark B Wilbert, CIR Realty. RAE
- C$399,0004 bd3 ba1.2k sqft2132 32nd St NW, Edmonton, AB T6T 0K4For SaleMLS ID #E4488651, Niketan Sharma, Exp Realty. RAE
- C$439,0002 bd2 ba718 sqft10834 75th Ave NW, Edmonton, AB T6E 1K2For SaleMLS ID #E4497359, June Wu, Mozaic Realty Group. RAE
- C$365,0002 bd2 ba1.1k sqft4233 116th Ave NW, Edmonton, AB T5W 0W9For SaleMLS ID #E4495946, Yue Wang, Century 21 Leading. RAE
- C$449,0005 bd2 ba1k sqft3620 42a Ave NW, Edmonton, AB T6L 4N7For SaleMLS ID #E4484956, Ricky Singh, MaxWell Polaris. RAE
- Alberta
- Division No. 11
- Edmonton
- T6L 3X2
- Ridgewood
- 2415 49a St NW
Nearby cities
Nearby neighborhoods
Nearby zip codes
Other Edmonton Topics
