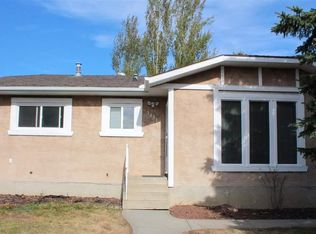
SPACE, FLEXIBILITY & LOCATION – ALL IN ONE! Welcome to this charming bi-level home in the desirable community of Weinlos! Offering over 1,186 sq. ft. of above-grade living space, this 4-bedroom, 2.5-bath home is full of possibilities. The bright main level features a spacious living room, inviting dining area, and functional kitchen, while the fully finished basement offers a generous recreation room, second kitchen, additional bedroom, and separate entrance—perfect for extended family or flexible living arrangements. Step outside to a fully fenced, landscaped yard with plenty of room to relax, entertain, or enjoy the outdoors. Conveniently located near schools, parks, playgrounds, shopping, public transit, and golf, this home brings everyday essentials within easy reach. A fantastic opportunity to make this space your own—don't miss it!
For sale
C$420,000
4535 30th Ave NW, Edmonton, AB T6L 4S6
4beds
1,186sqft
Single Family Residence
Built in 1982
6,025 Square Feet Lot
$-- Zestimate®
C$354/sqft
C$-- HOA
What's special
Charming bi-level homeBright main levelInviting dining areaFunctional kitchenFully finished basementGenerous recreation roomSecond kitchen
- 3 days
- 11
- 0
Zillow last checked:
Listing updated:
Listed by:
. Livjot Singh,
Exp Realty
Source: RAE,MLS®#: E4513889
Facts & features
Interior
Bedrooms & bathrooms
- Bedrooms: 4
- Bathrooms: 3
- Full bathrooms: 2
- 1/2 bathrooms: 1
Primary bedroom
- Level: Main
Heating
- Forced Air-1, Natural Gas
Appliances
- Included: Dishwasher-Built-In, Dryer, Exhaust Fan, Washer, Second Refrigerator, Second Stove
Features
- Flooring: Laminate Flooring
- Basement: Full, Finished
Interior area
- Total structure area: 1,186
- Total interior livable area: 1,186 sqft
Video & virtual tour
Property
Parking
- Parking features: Parking Pad
Features
- Levels: Bi-Level,2
- Exterior features: Landscaped, Playground Nearby
Lot
- Size: 6,025 Square Feet
- Features: Fully Fenced, Near Golf Course, Landscaped, Playground Nearby, Near Public Transit, Schools, Shopping Nearby, Golf Nearby, Public Transportation
Construction
Type & style
- Home type: SingleFamily
- Property subtype: Single Family Residence
Materials
- Foundation: Concrete Perimeter
- Roof: Asphalt
Condition
- Year built: 1982
Community & HOA
Community
- Features: See Remarks
Location
- Region: Edmonton
Financial & listing details
- Price per square foot: C$354/sqft
- Date on market: 10/22/2026
- Ownership: Private
Price history
Price history is unavailable.
Public tax history
Tax history is unavailable.
Climate risks
Neighborhood: Ridgewood
Nearby schools
GreatSchools rating
No schools nearby
We couldn't find any schools near this home.
- C$--2 bd1 ba840 sqft4559 32nd Ave NW #2-BEDROOM, Edmonton, AB T6L5N6Off Market
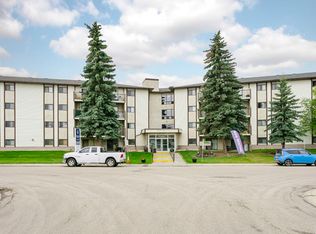
- C$--1 bd1 ba770 sqft4559 32nd Ave NW #1-BEDROOM, Edmonton, AB T6L5N6Off Market
- C$--2 bd1 ba840 sqft4559 32nd Ave NW #219, Edmonton, AB T6L5N6Off Market

- C$--1 bd1 ba770 sqft4559 32nd Ave NW #218, Edmonton, AB T6L5N6Off Market
Similar homes
- C$435,0004 bd2 ba1.1k sqft1923 56th St NW, Edmonton, AB T6L 1L6For Sale
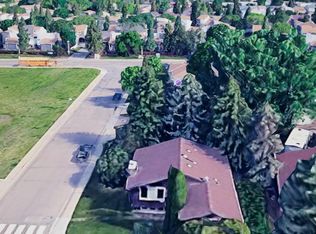 MLS ID #E4514214, Ishwarjot Sohi, Royal Lepage Arteam Realty. RAE
- C$429,9004 bd4 ba1.4k sqft3122 30th Ave NW, Edmonton, AB T6T 1T9For Sale
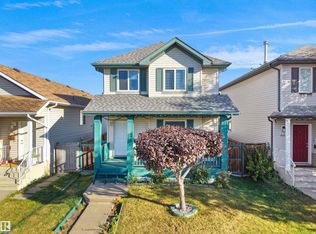 MLS ID #E4514142, Deepak Chopra, E4 Realty. RAE
- C$479,8764 bd4 ba1.4k sqft3003 36th St NW, Edmonton, AB T6L 4N5For Sale
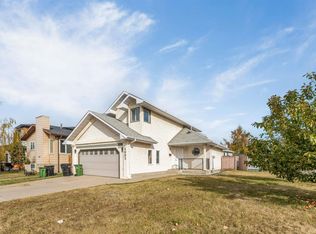 MLS ID #E4513930, Jasjeet Singh Raikhi, Royal LePage Noralta Real Estate. RAE
- C$399,9995 bd3 ba1k sqft3431 42nd St NW, Edmonton, AB T6L 3Z4For Sale
 MLS ID #E4512869, Shaz Murji, Sterling Real Estate. RAE
