LOCATION! LOCATION !LOCATION! This immaculate fully renovated Bisset bi-level sitting on a HUGE 7,567 SQFT PIE-SHAPED LOT combines modern finishes, generous living space & a functional layout. Offering 1,235 sqft above grade, the home has been extensively updated throughout with fresh modern finishes, vinyl flooring, updated lighting & a beautifully redesigned interior. The main floor features a bright living area, dining space & stylish modern kitchen. Three bedrooms include a spacious primary with private ensuite, complemented by another full bath. The FULLY FINISHED BASEMENT adds exceptional flexibility with 2 additional bedrooms, full bath, SECOND KITCHEN, spacious second living area & laundry. A SEPARATE ENTRANCE through garage creates an excellent setup for extended family. Property BACKS ONTO GREEN SPACE & offers exceptional privacy with a massive backyard, Complete with a DOUBLE ATTACHED GARAGE & walking distance to MILLWOODS GURUDWARA, ALL INDIA GROCERY store, Schools & Public Transit.
For sale
C$479,900
3924 26a Ave NW, Edmonton, AB T6L 6G2
5beds
1,235sqft
Single Family Residence
Built in 1989
7,569 Square Feet Lot
$-- Zestimate®
C$388/sqft
C$-- HOA
What's special
Modern finishesGenerous living spaceFunctional layoutFresh modern finishesVinyl flooringUpdated lightingBeautifully redesigned interior
- 6 days
- 17
- 0
Zillow last checked:
Listing updated:
Listed by:
Harman Thind,
MaxWell Polaris
Source: RAE,MLS®#: E4510358
Facts & features
Interior
Bedrooms & bathrooms
- Bedrooms: 5
- Bathrooms: 3
- Full bathrooms: 3
Primary bedroom
- Level: Main
Heating
- Forced Air-1, Natural Gas
Cooling
- Fan-Ceiling
Appliances
- Included: Exhaust Fan, Second Dryer, Second Refrigerator, Second Stove, Second Washer
Features
- No Animal Home, No Smoking Home
- Flooring: Ceramic Tile, Vinyl Plank
- Windows: Window Coverings
- Basement: Full, Finished
- Fireplace features: Gas
Interior area
- Total structure area: 1,235
- Total interior livable area: 1,235 sqft
Property
Parking
- Total spaces: 2
- Parking features: Double Garage Attached, Garage Control
- Attached garage spaces: 2
Features
- Levels: Bi-Level,2
- Patio & porch: Deck
- Exterior features: Landscaped, Playground Nearby
Lot
- Size: 7,569 Square Feet
- Features: Cul-De-Sac, Landscaped, Playground Nearby, Near Public Transit, Schools, Shopping Nearby, Public Transportation
- Residential vegetation: Fruit Trees/Shrubs
Construction
Type & style
- Home type: SingleFamily
- Property subtype: Single Family Residence
Materials
- Foundation: Concrete Perimeter
- Roof: Asphalt
Condition
- Year built: 1989
Community & HOA
Community
- Features: Deck, No Animal Home, No Smoking Home
- Security: Carbon Monoxide Detectors, Smoke Detector(s), Detectors Smoke
Location
- Region: Edmonton
Financial & listing details
- Price per square foot: C$388/sqft
- Date on market: 9/25/2026
- Ownership: Private
Price history
Price history is unavailable.
Public tax history
Tax history is unavailable.
Climate risks
Neighborhood: Ridgewood
Nearby schools
GreatSchools rating
No schools nearby
We couldn't find any schools near this home.
- C$---- bd-- ba-- sqft4015 26th Ave NW #26-308-4015, Edmonton, AB T6L5L9Off Market
- C$--1 bd1 ba1k sqft4003 26th Ave NW #FA1553, Edmonton, AB T6L5L9Off Market
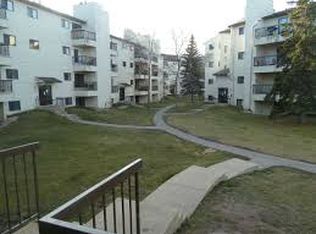
- C$209,0002 bd2 ba1.2k sqft2505 42nd St NW #19, Edmonton, AB T6L7G8For Sale
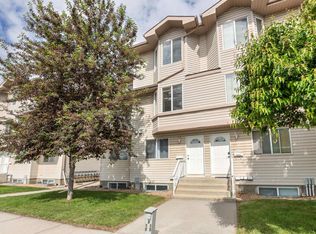
- C$209,0002 bd2 ba1.1k sqft2505 42nd St NW #3, Edmonton, AB T6L7G8For Sale

Similar homes
- C$490,0006 bd3 ba1.3k sqft3519 33rd Ave NW, Edmonton, AB T6L 4N6For Sale
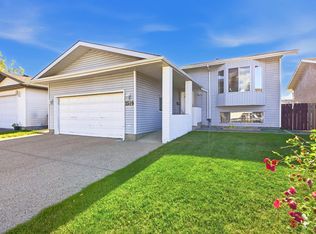 MLS ID #E4511058, Eduard Deprato, Sweetly. RAE
 - C$449,9005 bd2 ba1.1k sqft4209 25th Ave NW, Edmonton, AB T6L 6B4For Sale
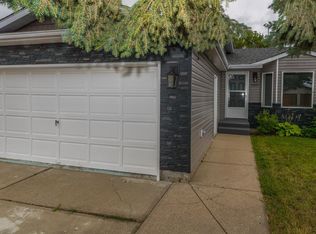 MLS ID #E4507491, Peter B Taylor, MaxWell Progressive. RAE
 - C$492,5006 bd3 ba1.7k sqft2812 35th St NW, Edmonton, AB T6L 3Y4For Sale
 MLS ID #E4509448, Rob W Coble, RE/MAX Elite. RAE
 - C$475,0005 bd3 ba1.1k sqft4824 13th Ave NW, Edmonton, AB T6L 6J9For Sale
 MLS ID #E4509218, . Gurpreet Singh, MaxWell Polaris. RAE
