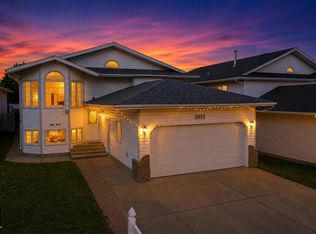
FULLY RENOVATED! CORNER LOT! SIDE ENTRANCE! SECOND KITCHEN! SECOND LAUNDRY! NEWLY DEVELOPED BASEMENT! Move-in-ready home featuring 3 BEDROOMS and 2.5 BATHROOMS ABOVE GRADE! The main and upper levels offer 3 spacious bedrooms, a convenient main-floor half bath, a STUNNING NEW KITCHEN, NEW FLOORING, NEW BASEBOARDS, FRESH PAINT, and MODERN ELECTRICAL & LIGHTING FIXTURES THROUGHOUT! The NEWLY DEVELOPED BASEMENT showcases HIGH-END FINISHES, a SECOND KITCHEN WITH ISLAND, an additional bedroom, and a SECOND LAUNDRY SETUP! Situated on a DESIRABLE CORNER LOT, this home also offers AMPLE STORAGE, an ATTACHED GARAGE, and a SEPARATE SIDE ENTRANCE, providing added convenience and flexibility for extended family living. Tastefully renovated from top to bottom, this home offers the perfect combination of STYLE, SPACE & FUNCTIONALITY. JUST MOVE IN AND ENJOY!
For sale
C$479,876
3003 36th St NW, Edmonton, AB T6L 4N5
4beds
1,496sqft
Single Family Residence
Built in 1988
5,142 Square Feet Lot
$-- Zestimate®
C$321/sqft
C$-- HOA
What's special
Corner lotSide entranceSecond kitchenSecond laundryNewly developed basementMain-floor half bathStunning new kitchen
- 2 days
- 77
- 5
Zillow last checked:
Listing updated:
Listed by:
Jasjeet Singh Raikhi,
Royal LePage Noralta Real Estate
Source: RAE,MLS®#: E4513930
Facts & features
Interior
Bedrooms & bathrooms
- Bedrooms: 4
- Bathrooms: 4
- Full bathrooms: 3
- 1/2 bathrooms: 1
Primary bedroom
- Level: Upper
Heating
- Forced Air-1, Natural Gas
Appliances
- Included: Dishwasher-Built-In, Second Dryer, Second Refrigerator, Second Stove, Second Washer, Second Microwave Hood Fan
Features
- Ceiling 9 ft.
- Flooring: Vinyl Plank
- Basement: Full, Finished
Interior area
- Total structure area: 1,496
- Total interior livable area: 1,496 sqft
Video & virtual tour
Property
Parking
- Parking features: Front Drive Access
- Has uncovered spaces: Yes
Features
- Levels: 2 Storey,3
Lot
- Size: 5,142 Square Feet
- Features: Corner Lot
Construction
Type & style
- Home type: SingleFamily
- Property subtype: Single Family Residence
Materials
- Foundation: Concrete Perimeter
- Roof: Asphalt
Condition
- Year built: 1988
Community & HOA
Community
- Features: Ceiling 9 ft.
Location
- Region: Edmonton
Financial & listing details
- Price per square foot: C$321/sqft
- Date on market: 10/22/2026
- Ownership: Private
Price history
Price history is unavailable.
Public tax history
Tax history is unavailable.
Climate risks
Neighborhood: Ridgewood
Nearby schools
GreatSchools rating
No schools nearby
We couldn't find any schools near this home.


Similar homes
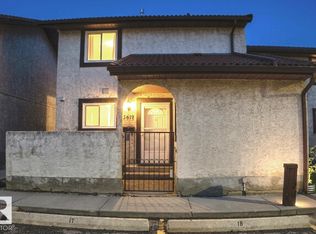
- C$429,9004 bd4 ba1.4k sqft3122 30th Ave NW, Edmonton, AB T6T 1T9For Sale
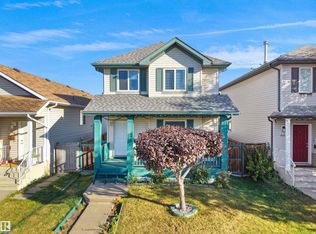 MLS ID #E4514142, Deepak Chopra, E4 Realty. RAE
- C$420,0004 bd3 ba1.1k sqft4535 30th Ave NW, Edmonton, AB T6L 4S6For Sale
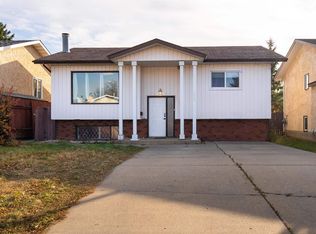 MLS ID #E4513889, . Livjot Singh, Exp Realty. RAE
- C$449,9005 bd3 ba1k sqft3312 27th Ave NW, Edmonton, AB T6T 1P7For Sale
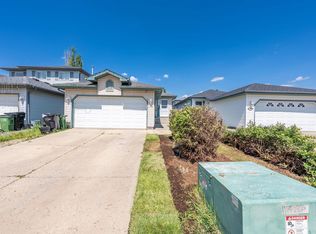 MLS ID #E4513980, Arpit Gupta, MaxWell Devonshire Realty. RAE
- C$480,0004 bd4 ba1.3k sqft3236 27th Ave NW, Edmonton, AB T6T 1P8For Sale
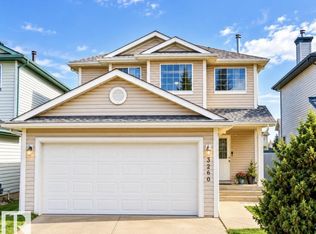 MLS ID #E4511766, Jennilyn de Leon, Exp Realty. RAE
