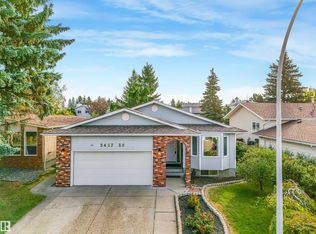
FACING THE RAVINE in family-friendly Minchau! Enjoy peaceful views from the large covered front veranda, then step inside to a grand staircase, sunken living room and formal dining room. The bright kitchen features white cabinets, granite counters, stainless steel appliances and a dining nook overlooking the huge backyard. Upstairs offers 3 bedrooms, including a spacious primary with a huge custom-shelved walk-in closet, plus a main bath with double sinks and convenient laundry. The fully finished basement adds a 4th bedroom, room for recreation and movie nights, insulated floors and a charming clawfoot-tub bath. You'll love the oversized HEATED garage and rear alley access with potential RV parking. BIG 2023 Clean Energy Improvement Program Upgrades: solar panels to help offset power costs, a heat pump for efficient heating and central A/C, a high-efficiency gas furnace and a heat pump water heater. Walk to Minchau School and nearby ravine trails!
For sale
C$539,900
3815 36th Ave NW, Edmonton, AB T6L 5R8
4beds
1,820sqft
Single Family Residence
Built in 1984
6,270 Square Feet Lot
$-- Zestimate®
C$297/sqft
C$-- HOA
What's special
Facing the ravineLarge covered front verandaGrand staircaseFormal dining roomBright kitchenWhite cabinetsGranite counters
- 1 day
- 30
- 8
Zillow last checked:
Listing updated:
Listed by:
Dan Royer,
Exp Realty
Source: RAE,MLS®#: E4512863
Facts & features
Interior
Bedrooms & bathrooms
- Bedrooms: 4
- Bathrooms: 3
- Full bathrooms: 2
- 1/2 bathrooms: 1
Primary bedroom
- Level: Upper
Family room
- Level: Basement
Heating
- Forced Air-1, Heat Pump, Natural Gas
Cooling
- Air Conditioner, Air Conditioning-Central
Appliances
- Included: Dishwasher-Built-In, Dryer, Microwave Hood Fan, Refrigerator, Washer, See Remarks, Induction Stove
Features
- No Smoking Home
- Flooring: Carpet, Ceramic Tile, Laminate Flooring
- Windows: Vinyl Windows
- Basement: Full, Finished
Interior area
- Total structure area: 1,820
- Total interior livable area: 1,820 sqft
Video & virtual tour
Property
Parking
- Total spaces: 2
- Parking features: Double Garage Attached, Front Drive Access, Heated Garage, Insulated, Oversized, RV Access/Parking, R.V. Storage
- Attached garage spaces: 2
- Has uncovered spaces: Yes
Features
- Levels: 2 Storey,3
- Patio & porch: Front Porch
- Exterior features: Private Setting
- Has view: Yes
- View description: Ravine View
- Has water view: Yes
- Water view: Ravine View
Lot
- Size: 6,270 Square Feet
- Features: Park/Reserve, Private, Schools
Construction
Type & style
- Home type: SingleFamily
- Property subtype: Single Family Residence
Materials
- Foundation: Concrete Perimeter
- Roof: Asphalt
Condition
- Year built: 1984
Community & HOA
Community
- Features: Front Porch, No Smoking Home
Location
- Region: Edmonton
Financial & listing details
- Price per square foot: C$297/sqft
- Date on market: 10/14/2026
- Ownership: Private
Price history
Price history is unavailable.
Public tax history
Tax history is unavailable.
Climate risks
Neighborhood: Ridgewood
Nearby schools
GreatSchools rating
No schools nearby
We couldn't find any schools near this home.
Similar homes
- C$549,9004 bd4 ba1.9k sqft3659 30th St NW, Edmonton, AB T6T 1K3For Sale
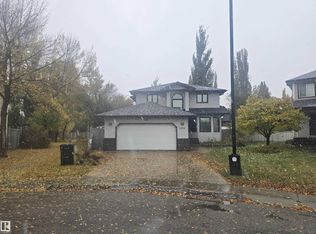 MLS ID #E4512667, Gurinder Grewal, MaxWell Polaris. RAE
 - C$554,9006 bd4 ba2k sqft3807 36th Ave NW, Edmonton, AB T6L 5R8For Sale
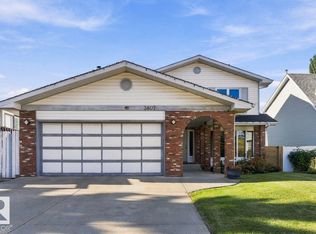 MLS ID #E4511737, Sarju P Ranjit, Exp Realty. RAE
 - C$469,0004 bd3 ba1k sqft1737 Kensit Pl NW, Edmonton, AB T6L 6X6For Sale
 MLS ID #E4512614, Navi Lobana, MaxWell Polaris. RAE
 - C$399,9995 bd3 ba1k sqft3431 42nd St NW, Edmonton, AB T6L 3Z4For Sale
 MLS ID #E4512869, Shaz Murji, Sterling Real Estate. RAE
