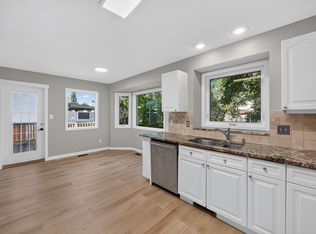
This stunning 3-bedroom home features many upgrades and sits in a quiet cul-de-sac backing onto walking trails! Large bay windows, a glass staircase, beautiful hardwood floors, & light colors brighten the entrance. Enjoy plenty of natural light and open space throughout! The L-shaped kitchen features an island, corner pantry, & stainless-steel appliances. Enjoy a beautiful 2-piece bath with full tile walls & main floor laundry room. Upstairs, the open glass staircase & den lead to 3 bedrooms, a renovated 4-piece bath, & a master bedroom with a bright, new ensuite & walk-in closet. Downstairs, you will find a large modern bar in the living room, a 3-piece bath, & a huge storage room. There is also plenty of storage space in the garage! Out back, enjoy a large deck (includes umbrellas), gazebo area with removable walls, hot tub, outdoor firepit, & garden shed in a well laid out landscape! Recently upgraded finishing throughout, hot water tank, furnace, roofing, doors, & windows.
For sale
C$549,900
3659 30th St NW, Edmonton, AB T6T 1K3
4beds
1,969sqft
Single Family Residence
Built in 1996
6,676 Square Feet Lot
$-- Zestimate®
C$279/sqft
C$-- HOA
What's special
Large bay windowsGlass staircaseBeautiful hardwood floorsPlenty of natural lightOpen space throughoutL-shaped kitchenCorner pantry
- 3 days
- 60
- 6
Zillow last checked:
Listing updated:
Listed by:
Gurinder Grewal,
MaxWell Polaris
Source: RAE,MLS®#: E4512667
Facts & features
Interior
Bedrooms & bathrooms
- Bedrooms: 4
- Bathrooms: 4
- Full bathrooms: 3
- 1/2 bathrooms: 1
Primary bedroom
- Level: Upper
Family room
- Level: Main
Heating
- Forced Air-1, Natural Gas
Appliances
- Included: Dishwasher-Built-In, Dryer, Microwave Hood Fan, Refrigerator, Electric Stove, Washer
Features
- Flooring: Carpet, Ceramic Tile, Hardwood
- Basement: Full, Finished
Interior area
- Total structure area: 1,969
- Total interior livable area: 1,969 sqft
Property
Parking
- Total spaces: 2
- Parking features: Double Garage Attached, Garage Opener
- Attached garage spaces: 2
Features
- Levels: 2 Storey,3
- Spa features: Hot Tub, Community
Lot
- Size: 6,676 Square Feet
- Features: See Remarks
Details
- Additional structures: Storage Shed
Construction
Type & style
- Home type: SingleFamily
- Property subtype: Single Family Residence
Materials
- Foundation: Concrete Perimeter
- Roof: Asphalt
Condition
- Year built: 1996
Community & HOA
Location
- Region: Edmonton
Financial & listing details
- Price per square foot: C$279/sqft
- Date on market: 10/11/2026
- Ownership: Private
Price history
Price history is unavailable.
Public tax history
Tax history is unavailable.
Climate risks
Neighborhood: The Meadows
Nearby schools
GreatSchools rating
No schools nearby
We couldn't find any schools near this home.

Similar homes
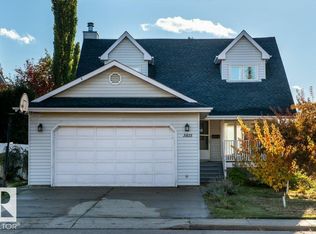
- C$539,9004 bd3 ba1.8k sqft3815 36th Ave NW, Edmonton, AB T6L 5R8For Sale
 MLS ID #E4512863, Dan Royer, Exp Realty. RAE
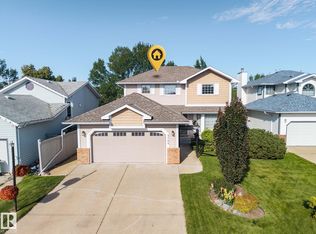
 - C$514,0004 bd4 ba1.7k sqft3764 30th St NW, Edmonton, AB T6T 1H6For Sale
 MLS ID #E4511133, Randy B Bayrack, Royal LePage Noralta Real Estate. RAE
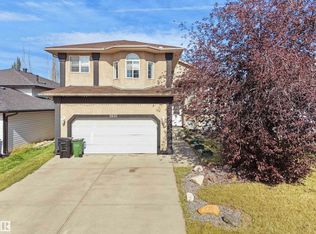
 - C$587,5004 bd3 ba2.1k sqft2832 36b Ave NW, Edmonton, AB T6T 1N4For Sale
 MLS ID #E4510353, Sumedha Vinayak, E4 Realty. RAE
 - C$493,0004 bd3 ba1.1k sqft3316 26th St NW, Edmonton, AB T6T 1Z3For Sale
 MLS ID #E4512488, Mandeep Kandola, Century 21 All Stars Realty Ltd. RAE
