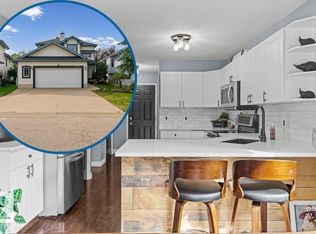
It is not difficult to be the nicest home in the nicest neighborhood when you have been so well maintained since day one! Pride of ownership shows up everywhere in this lovely home. You will see it immediately - right from the walk up to the main entrance - past the beautiful flower beds - this 4 bedroom 3 bathroom completely finished bi level home has it all. The main entrance has plenty of room for family in summer or winter. Upstairs features a wonderful front room with a gas fireplace and open to the spacious dining area. Renovated kitchen with quartz countertops, lots of cupboard space and a coffee friendly island. Door off the kitchen to the wonderful deck and gorgeous back yard. Master bedroom with a 4 piece bath and entrance to the deck as well. Downstairs has a second front room with another gas fireplace and huge bonus room separated by a pony wall. 4th bedroom also has a 3 person sauna! Excellent storage and a double heated garage. Not enough words to describe this beautiful home. Won't last.
For sale
C$589,000
3815 41st St NW, Edmonton, AB T6L 6R5
4beds
1,590sqft
Single Family Residence
Built in 1994
7,331 Square Feet Lot
$-- Zestimate®
C$370/sqft
C$-- HOA
What's special
Beautiful flower bedsSpacious dining areaLots of cupboard spaceCoffee friendly islandExcellent storageDouble heated garage
- 3 days
- 42
- 5
Zillow last checked:
Listing updated:
Listed by:
Kevin N Komarynsky,
Homes & Gardens Real Estate Limited
Source: RAE,MLS®#: E4510431
Facts & features
Interior
Bedrooms & bathrooms
- Bedrooms: 4
- Bathrooms: 3
- Full bathrooms: 3
Primary bedroom
- Level: Upper
Family room
- Level: Lower
- Area: 261.95
- Dimensions: 16.9 x 15.5
Heating
- Forced Air-1, Natural Gas
Cooling
- Air Conditioner, Air Conditioning-Central, Fan-Ceiling
Appliances
- Included: Dryer, Freezer, Microwave Hood Fan, Electric Stove, Washer
Features
- Vacuum System Attachments, Vacuum Systems
- Flooring: Carpet, Ceramic Tile, Engineered Wood
- Windows: Window Coverings
- Basement: Full, Finished
- Fireplace features: Gas
Interior area
- Total structure area: 1,590
- Total interior livable area: 1,590 sqft
Video & virtual tour
Property
Parking
- Total spaces: 4
- Parking features: Double Garage Attached, Heated Garage, Garage Opener
- Attached garage spaces: 2
Features
- Levels: Bi-Level,2
- Exterior features: Backs Onto Park/Trees
- Fencing: Fenced
Lot
- Size: 7,331 Square Feet
- Features: Backs Onto Park/Trees, Cul-De-Sac, Schools
Details
- Additional structures: Storage Shed
Construction
Type & style
- Home type: SingleFamily
- Property subtype: Single Family Residence
Materials
- Foundation: Slab
- Roof: Asphalt
Condition
- Year built: 1994
Community & HOA
Location
- Region: Edmonton
Financial & listing details
- Price per square foot: C$370/sqft
- Date on market: 9/25/2026
- Ownership: Private
Price history
Price history is unavailable.
Public tax history
Tax history is unavailable.
Climate risks
Neighborhood: Burnewood
Nearby schools
GreatSchools rating
No schools nearby
We couldn't find any schools near this home.


Similar homes
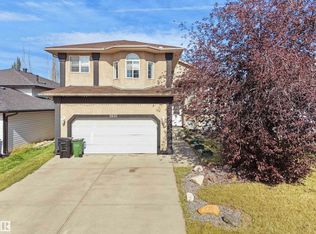
- C$587,5004 bd3 ba2.2k sqft2832 36b Ave NW, Edmonton, AB T6T 1N4For Sale
 MLS ID #E4510353, Sumedha Vinayak, E4 Realty. RAE
 - C$589,9006 bd3 ba1.7k sqft4440 32nd St NW, Edmonton, AB T6T 1G5For Sale
 MLS ID #E4510482, Rohin Sethi, MaxWell Polaris. RAE
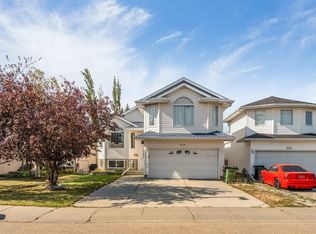
 - C$574,9007 bd5 ba2k sqft3738 28a St NW, Edmonton, AB T6T 1M3For Sale
 MLS ID #E4510282, Yad Dhillon, LPT Realty. RAE
 - C$475,0004 bd4 ba1.5k sqft3113 41a Ave NW, Edmonton, AB T6T 1J4For Sale
 MLS ID #E4510383, Taylor J Hack, REMAX River City. RAE
