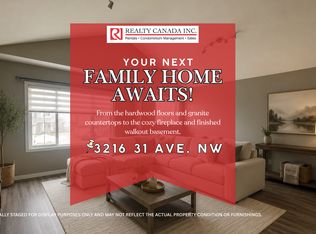
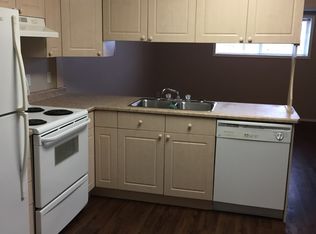
Welcome to this beautifully updated 2-storey home situated on a spacious corner lot with a MASSIVE yard and oversized double garage in Silverberry! Offering 3 bedrooms and 3.5 bathrooms, over 2,000 sq. ft. of fully developed living space, this home features a bright, open-concept main floor that's perfect for everyday living and entertaining. Step outside to the covered deck overlooking the expansive backyard, ideal for relaxing or hosting family and friends. The fully finished basement provides additional living space with a large, open recreation area and full bathroom. Recent upgrades include fresh paint, new flooring, and modern lighting throughout, giving the home a fresh, contemporary feel. Stay comfortable year-round with central A/C! Conveniently located close to schools of all levels, public transit, shopping, and all essential amenities. Just steps away from the beautiful Millcreek Ravine! A fantastic opportunity to own a move-in-ready home with plenty of indoor and outdoor space!
For sale
C$499,000
3138 33rd Ave NW, Edmonton, AB T6T 1X5
3beds
1,493sqft
Single Family Residence
Built in 2003
5,215 Square Feet Lot
$-- Zestimate®
C$334/sqft
C$-- HOA
What's special
Spacious corner lotMassive yardOversized double garageBright open-concept main floorFully finished basementLarge open recreation areaFresh paint
- 1 day
- 27
- 4
Zillow last checked:
Listing updated:
Listed by:
Shammi Dhaliwal,
Century 21 All Stars Realty Ltd
Source: RAE,MLS®#: E4516340
Facts & features
Interior
Bedrooms & bathrooms
- Bedrooms: 3
- Bathrooms: 4
- Full bathrooms: 3
- 1/2 bathrooms: 1
Primary bedroom
- Level: Upper
Heating
- Forced Air-1, Natural Gas
Cooling
- Air Conditioner, Air Conditioning-Central
Appliances
- Included: Dishwasher-Built-In, Exhaust Fan, Refrigerator, Washer/Dryer Stacked, Electric Stove, Gas Water Heater
Features
- Flooring: Carpet, Vinyl Plank
- Basement: Full, Finished
Interior area
- Total structure area: 1,493
- Total interior livable area: 1,493 sqft
Video & virtual tour
Property
Parking
- Total spaces: 2
- Parking features: Double Garage Attached, Front Drive Access
- Attached garage spaces: 2
- Has uncovered spaces: Yes
Features
- Levels: 2 Storey,3
- Patio & porch: Deck
- Exterior features: Landscaped, Playground Nearby
Lot
- Size: 5,215 Square Feet
- Features: Corner Lot, Fully Fenced, Flat Site, Near Golf Course, Landscaped, Level, Park/Reserve, Picnic Area, Playground Nearby, Near Public Transit, Schools, Shopping Nearby, Golf Nearby, Public Transportation
- Topography: Level
Construction
Type & style
- Home type: SingleFamily
- Property subtype: Single Family Residence
Materials
- Foundation: Concrete Perimeter
- Roof: Asphalt
Condition
- Year built: 2003
Community & HOA
Community
- Features: Deck, Hot Water Natural Gas
- Security: Carbon Monoxide Detectors, Smoke Detector(s), Detectors Smoke
Location
- Region: Edmonton
Financial & listing details
- Price per square foot: C$334/sqft
- Date on market: 11/13/2026
- Ownership: Private
Price history
Price history is unavailable.
Public tax history
Tax history is unavailable.
Climate risks
Neighborhood: The Meadows
Nearby schools
GreatSchools rating
No schools nearby
We couldn't find any schools near this home.


Similar homes
- C$465,0004 bd3 ba1.3k sqft2320 37a Ave NW, Edmonton, AB T6T 1P4For Sale
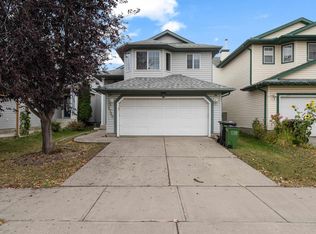 MLS ID #E4516323, Arpit Gupta, MaxWell Polaris. RAE
- C$449,9005 bd3 ba1k sqft3312 27th Ave NW, Edmonton, AB T6T 1P7For Sale
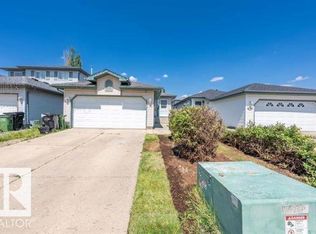 MLS ID #E4516311, Arpit Gupta, MaxWell Polaris. RAE
- C$514,9006 bd4 ba1.7k sqft3015 37th St NW, Edmonton, AB T6L 5R1For Sale
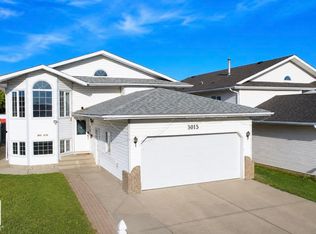 MLS ID #E4515661, Kani Sharma, Royal Lepage Arteam Realty. RAE
- C$484,9994 bd4 ba1.5k sqft3522 24th St NW, Edmonton, AB T6T 1W1For Sale
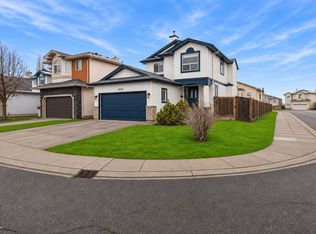 MLS ID #E4515142, Stefan Radovanovic, MaxWell Polaris. RAE
