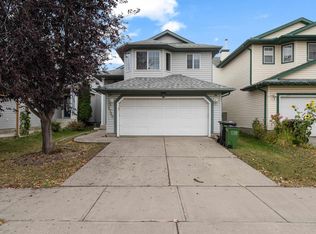
Welcome to this beautifully renovated 2-storey home in the desirable community of Wild Rose, featuring a brand-new roof and furnace! Situated on a spacious corner lot, this impressive property offers 4 bedrooms, 4 bathrooms, a fully finished basement, and central air conditioning. The bright main floor boasts a spacious open-concept layout, seamlessly connecting the kitchen, dining area, and living room—perfect for everyday living and entertaining. Upstairs, you'll find generously sized bedrooms with ample closet space, including a stunning primary suite complete with a walk-in closet and a beautifully appointed 4-piece ensuite. The fully finished basement provides additional living space, perfect for a family room or recreation area. Step outside to enjoy the expansive backyard, featuring a beautiful brick patio ideal for outdoor entertaining. Combining modern upgrades, generous living space, and an exceptional location, this move-in-ready home is a must-see!
For sale
C$484,999
3522 24th St NW, Edmonton, AB T6T 1W1
4beds
1,560sqft
Single Family Residence
Built in 2003
4,699 Square Feet Lot
$-- Zestimate®
C$311/sqft
C$-- HOA
What's special
Brand-new roofSpacious corner lotFully finished basementCentral air conditioningBright main floorSpacious open-concept layoutGenerously sized bedrooms
- 12 days
- 124
- 17
Zillow last checked:
Listing updated:
Listed by:
Stefan Radovanovic,
MaxWell Polaris
Source: RAE,MLS®#: E4515142
Facts & features
Interior
Bedrooms & bathrooms
- Bedrooms: 4
- Bathrooms: 4
- Full bathrooms: 3
- 1/2 bathrooms: 1
Primary bedroom
- Level: Upper
Family room
- Level: Basement
- Area: 263.98
- Dimensions: 19.7 x 13.4
Heating
- Forced Air-1, Natural Gas
Cooling
- Air Conditioner, Air Conditioning-Central
Appliances
- Included: Dishwasher-Built-In, Dryer, Microwave Hood Fan, Refrigerator, Electric Stove, Washer
Features
- No Smoking Home
- Flooring: Carpet, Vinyl Plank
- Windows: Vinyl Windows
- Basement: Full, Finished
- Fireplace features: Gas
Interior area
- Total structure area: 1,560
- Total interior livable area: 1,560 sqft
Property
Parking
- Total spaces: 2
- Parking features: Double Garage Attached
- Attached garage spaces: 2
Features
- Levels: 2 Storey,3
- Patio & porch: Deck
- Exterior features: Landscaped, Playground Nearby
- Pool features: Community, Public Swimming Pool
Lot
- Size: 4,699 Square Feet
- Features: Corner Lot, Fully Fenced, Flat Site, Landscaped, Picnic Area, Playground Nearby, Near Public Transit, Schools, Shopping Nearby, See Remarks, Public Transportation
Construction
Type & style
- Home type: SingleFamily
- Property subtype: Single Family Residence
Materials
- Foundation: Concrete Perimeter
- Roof: Asphalt
Condition
- Year built: 2003
Community & HOA
Community
- Features: Deck, No Smoking Home
Location
- Region: Edmonton
Financial & listing details
- Price per square foot: C$311/sqft
- Date on market: 11/2/2026
- Ownership: Private
Price history
Price history is unavailable.
Public tax history
Tax history is unavailable.
Climate risks
Neighborhood: The Meadows
Nearby schools
GreatSchools rating
No schools nearby
We couldn't find any schools near this home.
Similar homes
- C$465,0004 bd3 ba1.3k sqft2320 37a Ave NW, Edmonton, AB T6T 1P4For Sale
 MLS ID #E4516323, Arpit Gupta, MaxWell Polaris. RAE
- C$480,0004 bd3 ba1.6k sqft1828 36th Ave NW, Edmonton, AB T6T 1S8For Sale
 MLS ID #E4515387, Huninder S Mann, MaxWell Polaris. RAE
- C$485,9004 bd4 ba1.5k sqft305 Wild Rose Way NW, Edmonton, AB T6T 1M7For Sale
 MLS ID #E4513964, Tasha Rowe, KIC Realty. RAE
- C$499,0003 bd4 ba1.4k sqft3138 33rd Ave NW, Edmonton, AB T6T 1X5For Sale
 MLS ID #E4516340, Shammi Dhaliwal, Century 21 All Stars Realty Ltd. RAE
