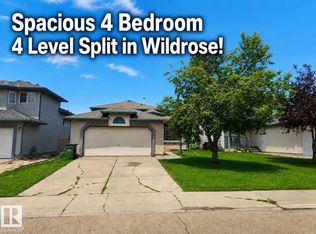
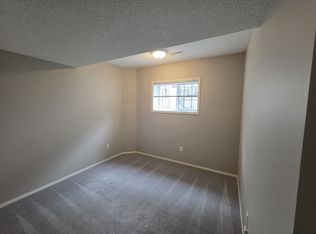
Welcome home to 305 Wild Rose Way, a former Pacesetter show home where your family’s best memories are waiting to happen. Soaring ceilings and a warm, open layout feel unforgettable the moment you walk in. Cozy up by the gas fireplace on cold Edmonton nights, with hardwood underfoot and built-in speakers in the living room, primary bedroom and garage. Upstairs, the primary retreat offers an ensuite and two walk-in closets, plus two more bedrooms. The finished basement adds a fourth bedroom, family room and full bath. The big updates are done: new roof, furnace and hot water tank, fresh paint, and A/C to keep summers comfortable. Step onto the large deck, with a gas line for the BBQ, and picture long summer evenings in your backyard oasis. A double garage, plus a nearby school, park, pond and walking trail, make everyday life easy.
For sale
C$485,900
305 Wild Rose Way NW, Edmonton, AB T6T 1M7
4beds
1,595sqft
Single Family Residence
Built in 2000
4,531 Square Feet Lot
$-- Zestimate®
C$305/sqft
C$-- HOA
What's special
Soaring ceilingsWarm open layoutGas fireplaceHardwood underfootDouble garage
- 1 day
- 21
- 8
Zillow last checked:
Listing updated:
Listed by:
Tasha Rowe,
KIC Realty
Source: RAE,MLS®#: E4513964
Facts & features
Interior
Bedrooms & bathrooms
- Bedrooms: 4
- Bathrooms: 4
- Full bathrooms: 3
- 1/2 bathrooms: 1
Primary bedroom
- Level: Upper
Heating
- Forced Air-1, Natural Gas
Cooling
- Air Conditioner, Air Conditioning-Central
Appliances
- Included: Dishwasher-Built-In, Dryer, Microwave Hood Fan, Refrigerator, Electric Stove, Washer, Gas Water Heater
Features
- Flooring: Carpet, Hardwood
- Basement: Full, Finished
- Fireplace features: Gas
Interior area
- Total structure area: 1,595
- Total interior livable area: 1,595 sqft
Video & virtual tour
Property
Parking
- Total spaces: 4
- Parking features: Double Garage Attached
- Attached garage spaces: 2
Features
- Levels: 2 Storey,3
- Patio & porch: Deck
- Exterior features: Landscaped, Playground Nearby
Lot
- Size: 4,531 Square Feet
- Features: Fully Fenced, Near Golf Course, Landscaped, Playground Nearby, Near Public Transit, Schools, Shopping Nearby, Golf Nearby, Public Transportation
Construction
Type & style
- Home type: SingleFamily
- Property subtype: Single Family Residence
Materials
- Foundation: Concrete Perimeter
- Roof: Asphalt
Condition
- Year built: 2000
Community & HOA
Community
- Features: Deck, Hot Water Natural Gas
Location
- Region: Edmonton
Financial & listing details
- Price per square foot: C$305/sqft
- Date on market: 10/23/2026
- Ownership: Private
Price history
Price history is unavailable.
Public tax history
Tax history is unavailable.
Climate risks
Neighborhood: The Meadows
Nearby schools
GreatSchools rating
No schools nearby
We couldn't find any schools near this home.
Similar homes
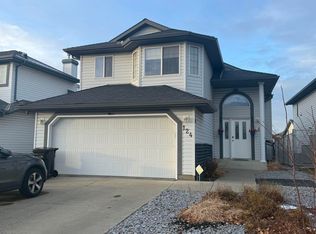
- C$500,0004 bd3 ba1.6k sqft1828 36th Ave NW, Edmonton, AB T6T 1S8For Sale
 MLS ID #E4513855, Huninder S Mann, MaxWell Polaris. RAE
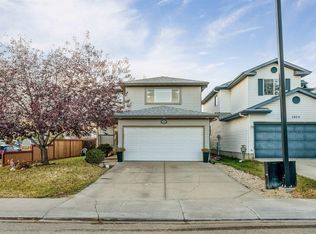
- C$469,9004 bd4 ba1.5k sqft1912 35a Ave NW, Edmonton, AB T6T 1Y9For Sale
 MLS ID #E4514085, Joseph Guziak, The E Group Real Estate. RAE
- C$448,0005 bd4 ba1.5k sqft3830 22nd St NW, Edmonton, AB T6T 1K8For Sale
 MLS ID #E4514165, Aqsa Chaudhry, MaxWell Polaris. RAE
- C$490,0003 bd3 ba1.8k sqft187 Ward Cres NW, Edmonton, AB T6T 1M7For Sale
 MLS ID #E4510742, Denis G Rowley, RE/MAX Elite. RAE
