Welcome to the WILD ROSE community ! 1 min walk to School & Parks. This well-maintained BI-LEVEL home offers over 2,350 sq. ft. of total living space with 4 bedrooms and 3 bathrooms. The upper level features 3 spacious bedrooms, including a comfortable primary bedroom, plus a 3-piece bathroom. The fully finished basement offers excellent additional living space with a 4th bedroom, 3-piece bathroom, recreation room, separate family room, and dedicated laundry/utility area. Recent updates include a Furnace (2024), Laundry appliances (2024), Garage door opener (2023), and Roof (2020). Outside, enjoy convenient front parking for 2–3 vehicles plus ample street parking. Ideally located directly Facing a SCHOOL and just steps from Parks and Playgrounds, with shopping, amenities, and Meadows Recreation Centre only minutes away. A fantastic move-in-ready home in a family-friendly community!
For sale
C$465,000
2320 37a Ave NW, Edmonton, AB T6T 1P4
4beds
1,376sqft
Single Family Residence
Built in 2001
3,684 Square Feet Lot
$-- Zestimate®
C$338/sqft
C$-- HOA
What's special
Well-maintained bi-level homeComfortable primary bedroomFully finished basementRecreation roomSeparate family roomAmple street parking
- 3 days
- 14
- 0
Zillow last checked:
Listing updated:
Listed by:
Arpit Gupta,
MaxWell Polaris,
Aneeq-ur-Rehman Ali,
MaxWell Polaris
Source: RAE,MLS®#: E4516323
Facts & features
Interior
Bedrooms & bathrooms
- Bedrooms: 4
- Bathrooms: 3
- Full bathrooms: 3
Primary bedroom
- Level: Upper
Family room
- Level: Basement
Heating
- Forced Air-1, Natural Gas
Appliances
- Included: Dishwasher-Built-In, Dryer, Exhaust Fan, Refrigerator, Electric Stove, Washer, See Remarks
Features
- Vaulted Ceiling(s)
- Flooring: Carpet, Ceramic Tile, Hardwood
- Basement: Full, Finished
Interior area
- Total structure area: 1,376
- Total interior livable area: 1,376 sqft
Property
Parking
- Total spaces: 2
- Parking features: Double Garage Attached, Garage Control
- Attached garage spaces: 2
Features
- Levels: Bi-Level,2
- Patio & porch: Deck
- Exterior features: Landscaped, Playground Nearby
Lot
- Size: 3,684 Square Feet
- Features: Fully Fenced, Near Golf Course, Landscaped, Playground Nearby, Near Public Transit, Schools, Shopping Nearby, Golf Nearby, Public Transportation
Construction
Type & style
- Home type: SingleFamily
- Property subtype: Single Family Residence
Materials
- Foundation: Concrete Perimeter
- Roof: Asphalt
Condition
- Year built: 2001
Community & HOA
Community
- Features: Deck, Vaulted Ceiling
Location
- Region: Edmonton
Financial & listing details
- Price per square foot: C$338/sqft
- Date on market: 11/12/2026
- Ownership: Private
Price history
Price history is unavailable.
Public tax history
Tax history is unavailable.
Climate risks
Neighborhood: The Meadows
Nearby schools
GreatSchools rating
No schools nearby
We couldn't find any schools near this home.
Similar homes
- C$480,0004 bd3 ba1.6k sqft1828 36th Ave NW, Edmonton, AB T6T 1S8For Sale
 MLS ID #E4515387, Huninder S Mann, MaxWell Polaris. RAE
- C$499,0003 bd4 ba1.4k sqft3138 33rd Ave NW, Edmonton, AB T6T 1X5For Sale
 MLS ID #E4516340, Shammi Dhaliwal, Century 21 All Stars Realty Ltd. RAE
- C$484,9994 bd4 ba1.5k sqft3522 24th St NW, Edmonton, AB T6T 1W1For Sale
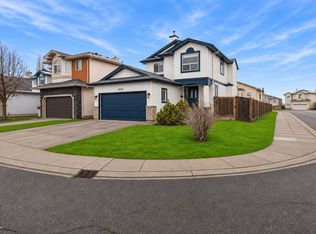 MLS ID #E4515142, Stefan Radovanovic, MaxWell Polaris. RAE
- C$499,9004 bd3 ba1.2k sqft415 Williams Ct NW, Edmonton, AB T6T 1N5For Sale
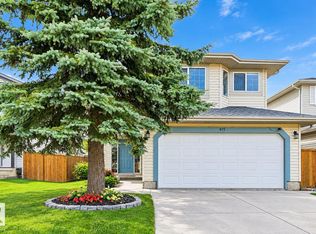 MLS ID #E4514177, Dave Cousins, REMAX River City. RAE
