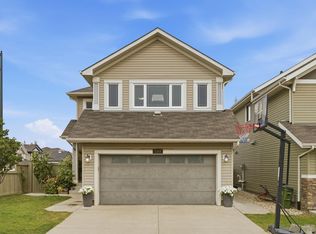
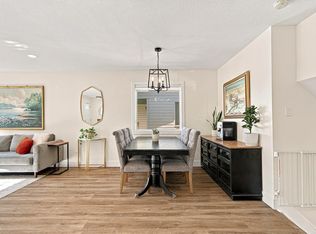
Welcome to this immaculate and exceptionally well-maintained 2-storey home in the desirable community of Wild Rose! Situated on one of the larger pie-shaped lots in a quiet cul-de-sac, this beautiful home offers 3 bedrooms, 2.5 bathrooms, and a bright open-concept layout. The spacious primary bedroom easily accommodates a king-size bed and features a large walk-in closet and 4-piece ensuite. Upstairs also includes a versatile family room, perfect for movie nights, a home office, or playroom. The main floor features a spacious kitchen with a raised breakfast bar overlooking the dining area and large great room, ideal for entertaining. Major updates completed include the fridge, dishwasher, washer, dryer, furnace, hot water tank, and central A/C, providing added comfort and peace of mind. The expansive backyard offers plenty of space for family fun and outdoor living. Close to schools, parks, shopping, public transit, and all amenities.
For sale
C$476,999
1808 36th Ave NW, Edmonton, AB T6T 1S8
3beds
1,680sqft
Single Family Residence
Built in 2002
4,688 Square Feet Lot
$-- Zestimate®
C$284/sqft
C$-- HOA
What's special
Larger pie-shaped lotQuiet cul-de-sacBright open-concept layoutSpacious primary bedroomLarge walk-in closetVersatile family roomSpacious kitchen
- 107 days
- 4
- 0
Zillow last checked:
Listing updated:
Listed by:
Akhshat Sareen,
Century 21 Quantum Realty
Source: RAE,MLS®#: E4496427
Facts & features
Interior
Bedrooms & bathrooms
- Bedrooms: 3
- Bathrooms: 3
- Full bathrooms: 2
- 1/2 bathrooms: 1
Primary bedroom
- Level: Upper
Family room
- Level: Upper
Heating
- Forced Air-1, Natural Gas
Cooling
- Air Conditioning-Central
Appliances
- Included: Dishwasher-Built-In, Dryer, Refrigerator, Electric Stove, Washer
Features
- Flooring: Carpet, Linoleum
- Basement: Full, Unfinished
Interior area
- Total structure area: 1,680
- Total interior livable area: 1,680 sqft
Property
Parking
- Total spaces: 4
- Parking features: Double Garage Attached
- Attached garage spaces: 2
Features
- Levels: 2 Storey,2
- Exterior features: Landscaped, Playground Nearby
- Fencing: Fenced
Lot
- Size: 4,688 Square Feet
- Features: Cul-De-Sac, Landscaped, Playground Nearby, Near Public Transit, Schools, Shopping Nearby, Public Transportation
Construction
Type & style
- Home type: SingleFamily
- Property subtype: Single Family Residence
Materials
- Foundation: Concrete Perimeter
- Roof: Asphalt
Condition
- Year built: 2002
Community & HOA
Community
- Security: Carbon Monoxide Detectors, Smoke Detector(s), Detectors Smoke
Location
- Region: Edmonton
Financial & listing details
- Price per square foot: C$284/sqft
- Date on market: 6/30/2026
- Ownership: Private
Price history
Price history is unavailable.
Public tax history
Tax history is unavailable.
Climate risks
Neighborhood: The Meadows
Nearby schools
GreatSchools rating
No schools nearby
We couldn't find any schools near this home.


Similar homes
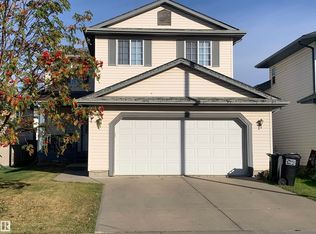
- C$490,0003 bd3 ba1.8k sqft187 Ward Cres NW, Edmonton, AB T6T 1M7For Sale
 MLS ID #E4510742, Denis G Rowley, RE/MAX Elite. RAE
 - C$479,0003 bd3 ba1.7k sqft548 Wiseman Ln NW, Edmonton, AB T6T 1N7For Sale
 MLS ID #E4486733, Tatum Fitton, ComFree. RAE
 - C$519,9005 bd3 ba1.5k sqft3519 22nd St NW, Edmonton, AB T6T 1W2For Sale
 MLS ID #E4507384, Nam Kular, KIC Realty. RAE
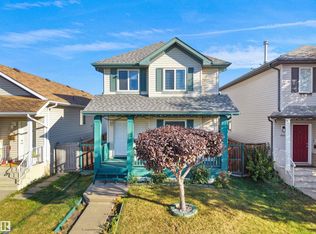
 - C$439,9004 bd4 ba1.4k sqft3122 30th Ave NW, Edmonton, AB T6T 1T9For Sale
 MLS ID #E4509792, Deepak Chopra, E4 Realty. RAE
