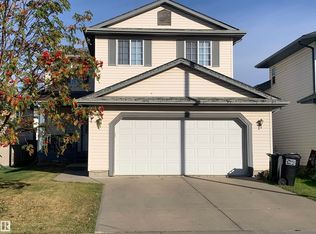
Welcome to 8715 11 Avenue SW in the sought-after community of Summerside! This well-kept 3-bedroom, 2.5-bath home offers a bright, functional layout ideal for families, professionals or investors. The main floor features open-concept living with a spacious kitchen, dining area and comfortable living room, creating an easy flow for everyday living and entertaining. Upstairs you’ll find three generous bedrooms, including a relaxing primary suite, plus convenient bathrooms and excellent natural light throughout. Step outside to your private backyard retreat featuring a hot tub, perfect for relaxing year-round or hosting friends and family. Located close to schools, parks, playgrounds, shopping, restaurants, transit and major commuter routes, this home offers the perfect balance of comfort and convenience in southeast Edmonton.
For sale
C$580,000
8715 11th Ave SW, Edmonton, AB T6X 1J5
3beds
1,883sqft
Single Family Residence
Built in 2005
4,623 Square Feet Lot
$-- Zestimate®
C$308/sqft
C$-- HOA
What's special
Bright functional layoutOpen-concept livingSpacious kitchenDining areaThree generous bedroomsRelaxing primary suiteExcellent natural light throughout
- 26 days
- 11
- 2
Zillow last checked:
Listing updated:
Listed by:
Jasjeet Singh Raikhi,
Royal LePage Noralta Real Estate
Source: RAE,MLS®#: E4507348
Facts & features
Interior
Bedrooms & bathrooms
- Bedrooms: 3
- Bathrooms: 4
- Full bathrooms: 3
- 1/2 bathrooms: 1
Primary bedroom
- Level: Upper
Heating
- Forced Air-1, Natural Gas
Cooling
- Air Conditioner, Air Conditioning-Central
Appliances
- Included: Dryer, Exhaust Fan, Washer, Second Stove
Features
- Flooring: Carpet, Ceramic Tile, Vinyl Plank
- Basement: Full, Finished
Interior area
- Total structure area: 1,883
- Total interior livable area: 1,883 sqft
Property
Parking
- Total spaces: 2
- Parking features: Double Garage Attached
- Attached garage spaces: 2
Features
- Levels: 2 Storey,3
- Exterior features: Landscaped
Lot
- Size: 4,623 Square Feet
- Features: Landscaped, Shopping Nearby
Construction
Type & style
- Home type: SingleFamily
- Property subtype: Single Family Residence
Materials
- Foundation: Concrete Perimeter
- Roof: Asphalt
Condition
- Year built: 2005
Community & HOA
Community
- Security: Carbon Monoxide Detectors
Location
- Region: Edmonton
Financial & listing details
- Price per square foot: C$308/sqft
- Date on market: 9/5/2026
- Ownership: Private
Price history
Price history is unavailable.
Public tax history
Tax history is unavailable.
Climate risks
Neighborhood: Ellerslie
Nearby schools
GreatSchools rating
No schools nearby
We couldn't find any schools near this home.

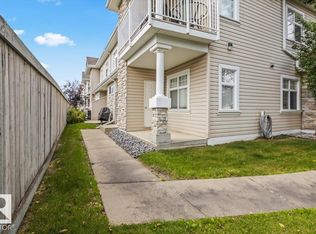

Similar homes
- C$635,0004 bd3 ba2.4k sqft551 Stewart Cres SW, Edmonton, AB T6X 0A8For Sale
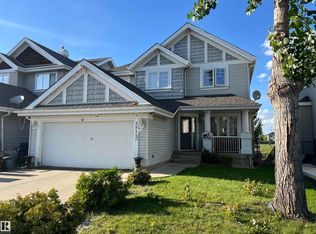 MLS ID #E4502513, Damon T Bunting, The Agency North Central Alberta. RAE
 - C$534,9005 bd3 ba1.3k sqft8821 8th Ave SW, Edmonton, AB T6X 1C4For Sale
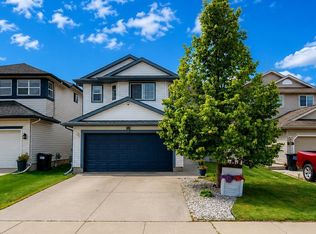 MLS ID #E4498262, Tatum Fitton, ComFree. RAE
 - C$614,9004 bd4 ba1.7k sqft1303 117th St SW, Edmonton, AB T6W 0E6For Sale
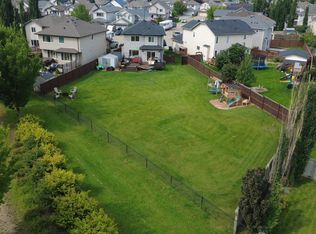 MLS ID #E4503409, Tatum Fitton, ComFree. RAE
 - C$490,0003 bd3 ba1.8k sqft187 Ward Cres NW, Edmonton, AB T6T 1M7For Sale
 MLS ID #E4510742, Denis G Rowley, RE/MAX Elite. RAE
