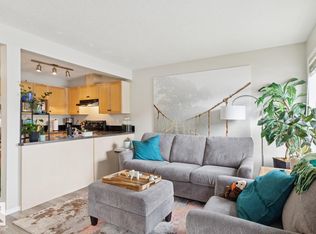
Welcome home to this beautifully designed ground-floor single level unit within the sought after Summerside community. This CORNER UNIT offers the privacy and light with the ease of condo living. No stairs, no elevators, just walk right in. Offering 956 square feet of well laid out living space, you'll find a spacious and inviting living room, perfect for relaxing or entertaining, along with two generously sized bedrooms and TWO FULL BATHROOMS. The primary bedroom features ample closet space & ENSUITE BATHROOM! This space is ideal for guests, a home office, or extra breathing room. The corner unit layout brings in extra natural light and added privacy on both sides. Outside, enjoy a GAS BARBECUE HOOKUP, making summer cookouts effortless, no more hauling propane tanks! Your storage is located just outside your front door!As part of the Summerside community, residents enjoy access to fantastic HOA amenities with lake access. Ideally located in the complex, backing towards the nearby school/greenspace/park.
For sale
C$215,000
1179 Summerside Dr SW #1, Edmonton, AB T6X 1K1
2beds
956sqft
Carriage
Built in 2005
1,635 Square Feet Lot
$-- Zestimate®
C$225/sqft
C$-- HOA
What's special
Corner unitPrivacy and lightTwo generously sized bedroomsEnsuite bathroomGas barbecue hookup
- 6 days
- 25
- 1
Zillow last checked:
Listing updated:
Listed by:
Frazer Connelly,
Sable Realty
Source: RAE,MLS®#: E4505670
Facts & features
Interior
Bedrooms & bathrooms
- Bedrooms: 2
- Bathrooms: 2
- Full bathrooms: 2
Primary bedroom
- Level: Main
Heating
- Forced Air-1, Natural Gas
Appliances
- Included: Dishwasher-Built-In, Refrigerator, Washer/Dryer Stacked, Electric Stove
Features
- Ceiling 9 ft.
- Flooring: Ceramic Tile, Linoleum, Vinyl Plank
- Windows: Window Coverings
- Basement: Partial, Unfinished
Interior area
- Total structure area: 956
- Total interior livable area: 956.27 sqft
Video & virtual tour
Property
Parking
- Parking features: Stall
Features
- Levels: 1
- Exterior features: Landscaped, Playground Nearby
- Waterfront features: Lake Privileges, Lake Access Property
Lot
- Size: 1,635 Square Feet
- Features: Near Golf Course, Landscaped, Playground Nearby, Near Public Transit, Schools, Golf Nearby, Public Transportation
Construction
Type & style
- Home type: SingleFamily
- Architectural style: Bungalow
- Property subtype: Carriage
Materials
- Foundation: Concrete Perimeter
- Roof: Asphalt
Condition
- Year built: 2005
Community & HOA
Community
- Features: Ceiling 9 ft., Lake Privileges, Natural Gas BBQ Hookup
HOA
- Has HOA: Yes
- Services included: Exterior Maintenance, Professional Management, Reserve Fund Contribution, Amenities w/HOA, Lake Access
Location
- Region: Edmonton
Financial & listing details
- Price per square foot: C$225/sqft
- Date on market: 8/26/2026
- Ownership: Private
Price history
Price history is unavailable.
Public tax history
Tax history is unavailable.
Climate risks
Neighborhood: Ellerslie
Nearby schools
GreatSchools rating
No schools nearby
We couldn't find any schools near this home.
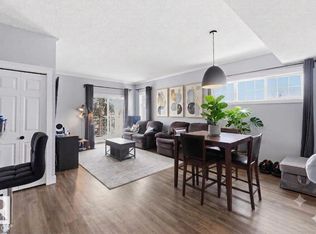
- C$205,0002 bd1 ba979 sqft1179 Summerside Dr SW #11, Edmonton, AB T6X1K1For Sale
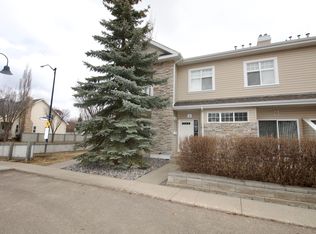
- C$--2 bd1 ba1.1k sqft1179 Summerside Dr SW #4, Edmonton, AB T6X1K1Off Market
- C$--2 bd1 ba980 sqft1179 Summerside Dr SW #32, Edmonton, AB T6X1K1Off Market

- C$--2 bd1 ba1k sqft1179 Summerside Dr SW #1A, Edmonton, AB T6X1K1Off Market

Similar homes
- C$200,0002 bd2 ba815 sqftSouthwinds in Summerside, Edmonton, AB T6X 0Z4For Sale
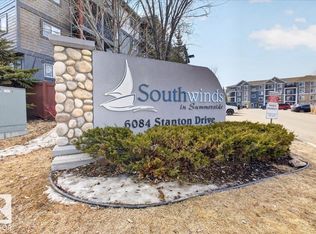 MLS ID #E4503935, Camron Rahmanian, MaxWell Polaris. RAE
 - C$211,9002 bd2 ba1.2k sqftChateaux The, Edmonton, AB T6J 7C8For Sale
 MLS ID #E4503920, Renee Y Brown, MaxWell Devonshire Realty. RAE
 - C$229,9002 bd2 ba989 sqftSienna Point, Edmonton, AB T6L 7E7For Sale
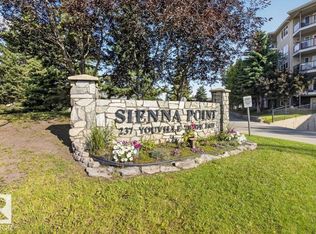 MLS ID #E4503591, Chris Mooney, Exp Realty. RAE
 - C$262,5002 bd3 ba1.2k sqftStonebridge, Edmonton, AB T6X 1G7For Sale
 MLS ID #E4500282, Robbie Kamaleddine, Real Broker. RAE
