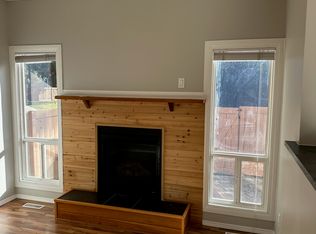
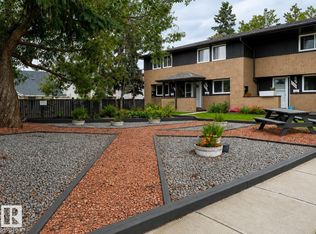
Welcome to this beautifully renovated townhouse in the desirable community of Daly Grove! Step inside to an amazing kitchen featuring an abundance of cabinetry, stainless steel appliances and a spacious dinette area—perfect for everyday living and entertaining. The bright living room showcases top-quality hardwood flooring, large baseboards, custom-built shelving and elegant crown mouldings. Newer carpet extends up the stairs and throughout all bedrooms, while newer doors and completely renovated bathrooms add to the home's move-in-ready appeal. A newer hot water tank provides added peace of mind. With low condo fees and an incredibly convenient location within walking distance to schools, shopping and public transportation, this is an excellent opportunity for first-time buyers, families or investors. A property offering this combination of updates, location and value is worth seeing in person!
For sale
C$189,900
3812 20th Ave NW #47, Edmonton, AB T6L 4B2
3beds
1,082sqft
Townhouse
Built in 1980
2,546 Square Feet Lot
$-- Zestimate®
C$175/sqft
C$-- HOA
What's special
Amazing kitchenAbundance of cabinetryStainless steel appliancesSpacious dinette areaTop-quality hardwood flooringLarge baseboardsCustom-built shelving
- 13 hours |
- 16 |
- 0 |
Zillow last checked:
Listing updated:
Listed by:
Derek Keet,
One Percent Realty
Source: RAE,MLS®#: E4505579
Facts & features
Interior
Bedrooms & bathrooms
- Bedrooms: 3
- Bathrooms: 2
- Full bathrooms: 1
- 1/2 bathrooms: 1
Primary bedroom
- Level: Upper
Heating
- Forced Air-1, Natural Gas
Appliances
- Included: Dishwasher-Built-In, Dryer, Exhaust Fan, Refrigerator, Electric Stove, Washer, See Remarks
Features
- Flooring: Carpet, Ceramic Tile, Hardwood
- Windows: Vinyl Windows
- Basement: Full, Unfinished
- Fireplace features: Gas
Interior area
- Total structure area: 1,082
- Total interior livable area: 1,082 sqft
Property
Parking
- Total spaces: 1
- Parking features: Stall
Features
- Levels: 2 Storey,2
- Exterior features: Playground Nearby
Lot
- Size: 2,546 Square Feet
- Features: Playground Nearby, Near Public Transit, Schools, Shopping Nearby, Public Transportation
Construction
Type & style
- Home type: Townhouse
- Property subtype: Townhouse
Materials
- Foundation: Concrete Perimeter
- Roof: Asphalt
Condition
- Year built: 1980
Community & HOA
Community
- Features: See Remarks
HOA
- Has HOA: Yes
- Services included: Exterior Maintenance, Insur. for Common Areas, Landscape/Snow Removal, Professional Management, Reserve Fund Contribution
Location
- Region: Edmonton
Financial & listing details
- Price per square foot: C$175/sqft
- Date on market: 8/26/2026
- Ownership: Private
Price history
Price history is unavailable.
Public tax history
Tax history is unavailable.
Climate risks
Neighborhood: Southwood
Nearby schools
GreatSchools rating
No schools nearby
We couldn't find any schools near this home.
- C$--3 bd2 ba1.2k sqft3812 20th Ave NW, Edmonton, AB T6L4B2Off Market
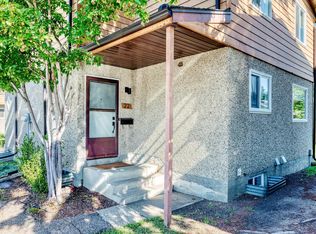
- C$225,0002 bd2 ba1k sqft3812 20th Ave NW #22, Edmonton, AB T6L4B2For Sale
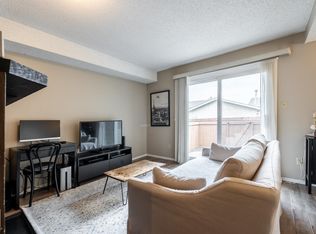
- C$200,0002 bd2 ba1k sqft3812 20th Ave NW #20, Edmonton, AB T6L4B2For Sale
- C$--4 bd3 ba2k sqft4004 20th Ave NW, Edmonton, AB T6L2R1Off Market
- C$435,0003 bd2 ba1.1k sqft2107 40th St NW, Edmonton, AB T6L4E9For Sale
- C$449,9005 bd3 ba1k sqft2112 36th St NW, Edmonton, AB T6L3G4For Sale
- C$1,2462 bd1 ba-- sqft2203 38th St NW, Edmonton, AB T6L4E5For Rent
- C$194,9002 bd2 ba966 sqft2218 38th St NW, Edmonton, AB T6L4C3For Sale
Similar homes
- C$200,0002 bd2 ba1k sqftTamarack Park, Edmonton, AB T6L 4B2For SaleMLS ID #E4492011, Tim Willson, RE/MAX Elite. RAE
- C$225,0002 bd2 ba1k sqftTamarack Park, Edmonton, AB T6L 4B2For SaleMLS ID #E4503120, Yingxuan Chen, Grand Realty. RAE
- C$209,9003 bd1 ba1.1k sqftColony Key, Edmonton, AB T6L 2R7For Sale
 MLS ID #E4504805, Joshy Madassery, Kairali Realty Inc.. RAE
 - C$194,9002 bd2 ba966 sqftVillas Of Daly Grove, Edmonton, AB T6L 4C3For Sale
 MLS ID #E4499503, Lori K Duggan, Royal LePage Premier Real Estate. RAE
 - C$239,9003 bd2 ba1.2k sqftWoodside Green, Edmonton, AB T6L 5L4For SaleMLS ID #E4505413, Bob Maskell, Royal Lepage Arteam Realty. RAE
- C$224,8003 bd2 ba1k sqftColony Key, Edmonton, AB T6L 2R7For SaleMLS ID #E4504204, Stephen Yip, RE/MAX Elite. RAE
- C$210,0003 bd2 ba1.1k sqftRadcliffe Place, Edmonton, AB T6L 5H2For SaleMLS ID #E4503906, Kerry T Parsons, NOW Real Estate Group. RAE
- C$209,9003 bd2 ba1k sqftWoodvale Village, Edmonton, AB T6L 1W4For SaleMLS ID #E4504629, Errol J Scott, Exp Realty. RAE
- C$229,9003 bd2 ba1.3k sqftSilver Ridge, Edmonton, AB T6L 5H3For SaleMLS ID #E4505085, Patrick D Fields, Real Broker. RAE
- C$210,0003 bd2 ba933 sqftThe Springs (Sakaw), Edmonton, AB T6L 6H4For SaleMLS ID #E4504256, Reece Hunter, Royal Lepage Premier Real Estate. RAE
- C$215,0003 bd2 ba1.1k sqftRadcliffe Place, Edmonton, AB T6L 5H2For SaleMLS ID #E4502819, Gebriel Albekit, Venus Realty. RAE
- C$185,0003 bd2 ba1k sqftWoodvale Village, Edmonton, AB T6L 1W4For SaleMLS ID #E4500183, Nancy D Cleiren, Royal Lepage Arteam Realty. RAE
- C$183,0003 bd2 ba1k sqftAspen Close, Edmonton, AB T6L 2C1For SaleMLS ID #E4498887, Frazer Connelly, Sable Realty. RAE
- C$212,0003 bd2 ba1.1k sqftArbour Glen, Edmonton, AB T6L 4K1For SaleMLS ID #E4503814, Brittany Chaplin, Liv Real Estate. RAE
- C$245,0003 bd2 ba1.1k sqftTorbay Point, Edmonton, AB T6K 4A9For SaleMLS ID #E4505080, Sharan Sandhu, Royal LePage METRO. RAE
- C$204,9003 bd2 ba1.2k sqftRadcliffe Place, Edmonton, AB T6L 5H2For SaleMLS ID #E4495926, Manpreet Sidhu, Maxwell Excel Realty. RAE
- C$245,0003 bd2 ba1.2k sqftSilver Ridge, Edmonton, AB T6L 5H3For SaleMLS ID #E4504858, Chandresh Mehta, Ohmer Realty. RAE
- C$215,0002 bd2 ba1.2k sqftParadise Village, Edmonton, AB T6L 7G8For SaleMLS ID #E4495709, Biljana Ceklic, MaxWell Polaris. RAE
- C$220,0002 bd2 ba1.2k sqftParadise Village, Edmonton, AB T6L 7G8For SaleMLS ID #E4501087, Parminder Bassi, Exp Realty. RAE
- C$199,9002 bd2 ba1k sqftIngerwen Place, Edmonton, AB T6L 2H4For SaleMLS ID #E4499973, Jamie Rideout, Royal LePage Premier Real Estate. RAE
