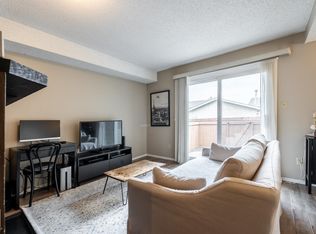
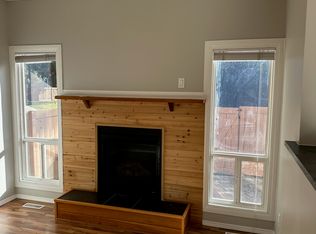
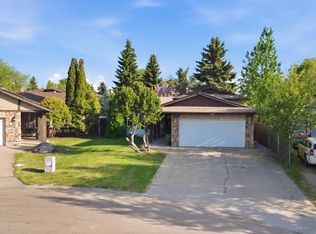
2-bedroom, 2-bathroom END UNIT with recent renovation, which includes new cedar plank flooring, carpet, fresh paint. There is gas fireplace in the living room with patio doors to private fenced yard. Nice sized dining area, open to updated kitchen with new appliances. There is renovated bathroom on the main floor. There is a 5 piece bathroom upstairs. HUGE Primary bedroom with plenty of sunlight. Second bedroom is also a spacious size. All new fancy window curtains for the entire house. This unit is situated ideally at the back of the complex. Super well maintained complex. Parking right outside of the unit. Extra stall available if needed. Excellent location, walking distance to schools. Steps to transit. Move in ready.
For sale
C$225,000
3812 20th Ave NW #22, Edmonton, AB T6L 4B2
2beds
1,036sqft
Townhouse
Built in 1980
2,451 Square Feet Lot
$-- Zestimate®
C$217/sqft
C$-- HOA
What's special
New cedar plank flooringFresh paintPrivate fenced yardNice sized dining areaOpen to updated kitchenNew appliancesExtra stall available
- 23 days
- 8
- 0
Zillow last checked:
Listing updated:
Listed by:
Yingxuan Chen,
Grand Realty
Source: RAE,MLS®#: E4503120
Facts & features
Interior
Bedrooms & bathrooms
- Bedrooms: 2
- Bathrooms: 2
- Full bathrooms: 1
- 1/2 bathrooms: 1
Primary bedroom
- Level: Upper
Heating
- Forced Air-1, Natural Gas
Appliances
- Included: Dishwasher-Built-In, Dryer, Exhaust Fan, Refrigerator, Electric Stove, Washer
Features
- No Smoking Home
- Flooring: Carpet, Vinyl Plank
- Windows: Window Coverings
- Basement: Full, Unfinished
Interior area
- Total structure area: 1,036
- Total interior livable area: 1,036 sqft
Property
Parking
- Parking features: Stall, Parking-Extra, Guest, Parking-Visitor
Features
- Levels: 2 Storey,2
- Exterior features: Playground Nearby
- Fencing: Fenced
Lot
- Size: 2,451 Square Feet
- Features: Corner Lot, Playground Nearby, Near Public Transit, Schools, Public Transportation
Construction
Type & style
- Home type: Townhouse
- Property subtype: Townhouse
Materials
- Foundation: Concrete Perimeter
- Roof: Asphalt
Condition
- Year built: 1980
Community & HOA
Community
- Features: No Smoking Home
HOA
- Has HOA: Yes
- Services included: Exterior Maintenance, Insur. for Common Areas, Landscape/Snow Removal, Parking, Professional Management, Reserve Fund Contribution
Location
- Region: Edmonton
Financial & listing details
- Price per square foot: C$217/sqft
- Date on market: 8/11/2026
- Ownership: Private
Price history
Price history is unavailable.
Public tax history
Tax history is unavailable.
Climate risks
Neighborhood: Southwood
Nearby schools
GreatSchools rating
No schools nearby
We couldn't find any schools near this home.

Similar homes
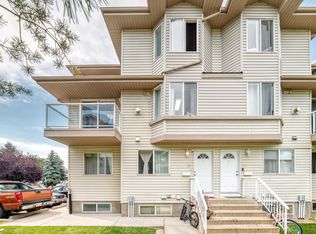
- C$220,0002 bd2 ba1.2k sqftParadise Village, Edmonton, AB T6L 7G8For Sale
 MLS ID #E4501087, Parminder Bassi, Exp Realty. RAE
 - C$239,9003 bd2 ba1.2k sqftWoodside Green, Edmonton, AB T6L 5L4For Sale
 MLS ID #E4505413, Bob Maskell, Royal Lepage Arteam Realty. RAE
 - C$245,0003 bd2 ba1.1k sqftTorbay Point, Edmonton, AB T6K 4A9For Sale
 MLS ID #E4505080, Sharan Sandhu, Royal LePage METRO. RAE
 - C$255,0003 bd2 ba1k sqftParadise Village, Edmonton, AB T6L 7G8For Sale
 MLS ID #E4500752, . Sukhvir Singh, Exp Realty. RAE
