COME HOME TO COMFORT! This townhouse, ideally situated in a prime location, is perfect for first-time buyers, downsizers or anyone looking for a comfortable, upgraded & affordable place to call home. Don't let the size on paper fool you, this property has a surprising amount of living space. Upon entering, you will immediately be impressed with the natural light, tasteful appointments & flowing layout. The open concept main floor has a large living room, dining area & spacious kitchen w/ stainless steel appliances & timeless cabinetry. There is also a sizable bedroom on the main floor & half bath. Downstairs are 2 large bedrooms, a large 4-pc bath & MASSIVE storage under the stairs. Enjoy big-ticket upgrades, including: HWT (2024), FURNACE & CENTRAL A/C (2025), WASHER & DRYER (2025) & MORE! Completing the package is a FENCED YARD, 2 assigned parking stalls & low condo fees! You're also just steps away from transit, shopping, parks, schools & more! Get on the Whitemud or Henday within minutes. Don't delay!
For sale
C$235,000
11 Kirkwood Way NW, Edmonton, AB T6L 6W9
3beds
616sqft
Townhouse
Built in 1993
2,370 Square Feet Lot
$-- Zestimate®
C$381/sqft
C$-- HOA
What's special
Natural lightTasteful appointmentsFlowing layoutOpen concept main floorDining areaSpacious kitchenStainless steel appliances
- 25 days |
- 102 |
- 11 |
Zillow last checked:
Listing updated:
Listed by:
Joel P Teeling,
REMAX River City
Source: RAE,MLS®#: E4496548
Facts & features
Interior
Bedrooms & bathrooms
- Bedrooms: 3
- Bathrooms: 2
- Full bathrooms: 1
- 1/2 bathrooms: 1
Primary bedroom
- Level: Above Grade
Heating
- Forced Air-1, Natural Gas
Cooling
- Air Conditioner
Appliances
- Included: Dishwasher-Built-In, Dryer, Refrigerator, Electric Stove, Washer
Features
- No Smoking Home
- Flooring: Carpet, Laminate Flooring
- Windows: Window Coverings
- Basement: Full, Finished
- Fireplace features: Gas
Interior area
- Total structure area: 616
- Total interior livable area: 616.02 sqft
Property
Parking
- Parking features: 2 Outdoor Stalls
Features
- Levels: Bi-Level,2
- Exterior features: Private Setting
- Fencing: Fenced
Lot
- Size: 2,370 Square Feet
- Features: Flat Site, Private, Near Public Transit, Schools, Shopping Nearby, Public Transportation
Construction
Type & style
- Home type: Townhouse
- Property subtype: Townhouse
Materials
- Foundation: Concrete Perimeter
- Roof: Asphalt
Condition
- Year built: 1993
Community & HOA
Community
- Features: No Smoking Home
HOA
- Has HOA: Yes
- Services included: Insur. for Common Areas, Parking, Reserve Fund Contribution, Self Managed
Location
- Region: Edmonton
Financial & listing details
- Price per square foot: C$381/sqft
- Date on market: 7/1/2026
- Ownership: Private
Joel P Teeling
Joel P Teeling
By pressing Contact Agent, you agree that the real estate professional identified above may call/text you about your search, which may involve use of automated means and pre-recorded/artificial voices. You don't need to consent as a condition of buying any property, goods, or services. Message/data rates may apply. You also agree to our Terms of Use. Zillow does not endorse any real estate professionals. We may share information about your recent and future site activity with your agent to help them understand what you're looking for in a home.
Price history
Price history is unavailable.
Public tax history
Tax history is unavailable.
Climate risks
Neighborhood: Burnewood
Nearby schools
GreatSchools rating
No schools nearby
We couldn't find any schools near this home.
- C$--2 bd-- ba-- sqft3610 43rd Ave NW #121, Edmonton, AB T6L5T2Off Market
- C$--2 bd2 ba-- sqft3610 43rd Ave NW #401, Edmonton, AB T6L5T2Off Market
- C$--2 bd1 ba856 sqft3610 43rd Ave NW #416, Edmonton, AB T6L5T2Off Market
- C$134,9002 bd1 ba847 sqft3610 43rd Ave NW #407, Edmonton, AB T6L5T2For Sale
- C$290,0003 bd2 ba1.1k sqft3509 43a Ave NW, Edmonton, AB T6L5T8For Sale
- C$449,0005 bd2 ba1k sqft3620 42a Ave NW, Edmonton, AB T6L4N7For Sale
- C$339,9993 bd3 ba1.1k sqft3503 42a Ave NW, Edmonton, AB T6L4C6For Sale
- C$319,9003 bd2 ba1.2k sqft3520 42nd Ave NW, Edmonton, AB T6L5C8For Sale
Similar homes
- C$259,9002 bd3 ba625 sqftVillage On The Creek, Edmonton, AB T6T 0C3For Sale
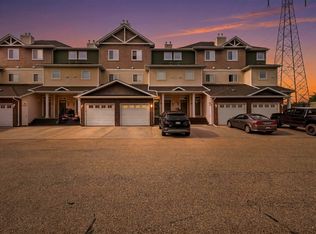 MLS ID #E4497760, Hassan Haymour, Sable Realty. RAE
 - C$229,0002 bd1 ba760 sqftAltius Tamarack, Edmonton, AB T6T 2E6For Sale
 MLS ID #E4499748, Zara Sultani, MaxWell Polaris. RAE
 - C$199,9002 bd2 ba875 sqftAspen Meadows, Edmonton, AB T6T 0T1For Sale
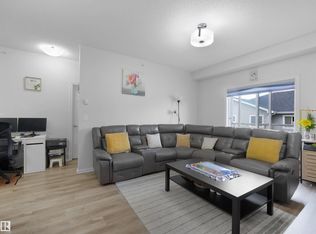 MLS ID #E4500808, Kawaldeep Gill, MaxWell Polaris. RAE
 - C$182,8883 bd2 ba673 sqftYork Mills, Edmonton, AB T6K 3R3For Sale
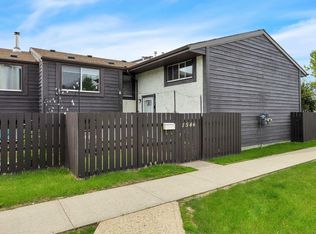 MLS ID #E4493915, Shannon L Ferry, Real Broker. RAE
 - C$199,9002 bd2 ba874 sqftAspen Meadows III, Edmonton, AB T6T 0T1For SaleMLS ID #E4497283, Mark Clericuzio, The Foundry Real Estate Company Ltd. RAE
- C$229,9992 bd1 ba712 sqftGrove on 25th, Edmonton, AB T6X 2H1For SaleMLS ID #E4495276, Divesh Vaishnav, Exp Realty. RAE
- C$227,5003 bd2 ba783 sqftBeaumaris Square, Edmonton, AB T5X 3N4For SaleMLS ID #E4498338, Lisa Hewitt, NOW Real Estate Group. RAE
- C$239,7072 bd2 ba864 sqftSherwood Green, Strathcona County, AB T8A 3Y3For SaleMLS ID #E4493199, Sonia Tarabay, RE/MAX Elite. RAE
- C$349,9003 bd2 ba862 sqft317 Kline Cres NW, Edmonton, AB T6L 6K8For SaleMLS ID #E4489738, Nathan Lorenz, Real Broker. RAE
- C$299,8003 bd2 ba638 sqft12150 47th St NW, Edmonton, AB T5W 2X5For SaleMLS ID #E4500625, Stefan Radovanovic, MaxWell Polaris. RAE
- C$199,8002 bd2 ba920 sqftWaters Edge, Edmonton, AB T6E 6B6For SaleMLS ID #E4500725, Darlene Strang, RE/MAX Real Estate. RAE
- C$184,9002 bd1 ba772 sqftAspen Meadows II, Edmonton, AB T6T 0G5For SaleMLS ID #E4496777, Sergio Maione, RE/MAX Elite. RAE
- C$244,9002 bd2 ba839 sqftWindsor Park, Strathcona County, AB T8H 0N9For SaleMLS ID #E4500675, Marc A McMahon, The Foundry Real Estate Company Ltd. RAE
- C$210,0002 bd2 ba759 sqftAurora Greens, Edmonton, AB T6X 2E6For SaleMLS ID #E4498284, Amarbir Singh, Royal LePage METRO. RAE
- C$209,0002 bd2 ba795 sqftMonticello The, Edmonton, AB T6J 7J8For SaleMLS ID #E4496422, Glen Ramkissoon, REMAX River City. RAE
- C$225,0003 bd2 ba837 sqftMacTaggart Ridge Gate, Edmonton, AB T6R 0W3For SaleMLS ID #E4489952, Akash Mehta, MaxWell Polaris. RAE
- C$189,9002 bd2 ba846 sqftTradition At Southbrook The, Edmonton, AB T6W 1T7For SaleMLS ID #E4500693, Mansi Aggarwal, Century 21 Quantum Realty. RAE
- C$229,8002 bd1 ba764 sqftMosaic Vista, Edmonton, AB T6W 2K7For SaleMLS ID #E4495896, Ryan R Sellers, RE/MAX Real Estate. RAE
- C$225,0002 bd2 ba906 sqftFaculty Court, Edmonton, AB T6G 2V7For SaleMLS ID #E4474634, Erin Wagstaff, Exp Realty. RAE
- C$229,9002 bd2 ba905 sqftHenday Village, Edmonton, AB T5T 6J4For SaleMLS ID #E4495551, Cordell Schur, Real Broker. RAE
