Don't miss this "extensively" renovated w/ open floor plan, beautiful modern "RAISED" bungalow! With a bright finished basement, w/big family room, total 2+1 bedrooms. Upgrades include; 100 amp electrical box, newer hot water tank, furnace, 2 fully renovated gorgeous full baths, and a stunning Ikea kitchen, quartz counter tops, vinyl flooring... Plus new panels on the roof, and the edge of the roof, extra parking at the rear, a large sized yard a w/fish pond for family gatherings. Great potential with this corner lot (50"x124"), providing excellent flexibility for extended family or future development possibilities! Beacon Heights is a quiet nice area, walking distance to schools, bus stops, parks, and a minutes drive to shopping, south-side & downtown.
For sale
C$299,800
12150 47th St NW, Edmonton, AB T5W 2X5
3beds
638sqft
Single Family Residence
Built in 1951
6,198 Square Feet Lot
$-- Zestimate®
C$470/sqft
C$-- HOA
What's special
Open floor planBright finished basementBig family roomStunning ikea kitchenQuartz counter topsVinyl flooring
- 21 hours |
- 16 |
- 0 |
Zillow last checked:
Listing updated:
Listed by:
Stefan Radovanovic,
MaxWell Polaris
Source: RAE,MLS®#: E4500625
Facts & features
Interior
Bedrooms & bathrooms
- Bedrooms: 3
- Bathrooms: 2
- Full bathrooms: 2
Primary bedroom
- Level: Main
Family room
- Level: Basement
- Area: 190.12
- Dimensions: 19.6 x 9.7
Heating
- Forced Air-1, Natural Gas
Appliances
- Included: Dishwasher-Built-In, Dryer, Microwave Hood Fan, Gas Stove, Washer, Second Refrigerator, Gas Water Heater
Features
- No Smoking Home
- Flooring: Carpet, Vinyl Plank
- Windows: Window Coverings, Vinyl Windows
- Basement: Full, Finished
Interior area
- Total structure area: 638
- Total interior livable area: 638.31 sqft
Property
Parking
- Parking features: 2 Outdoor Stalls, Stall
Features
- Levels: 2
- Exterior features: Landscaped, Playground Nearby
- Pool features: Community, Public Swimming Pool
Lot
- Size: 6,198 Square Feet
- Features: Landscaped, Picnic Area, Playground Nearby, Near Public Transit, Schools, Shopping Nearby, See Remarks, Public Transportation
Construction
Type & style
- Home type: SingleFamily
- Architectural style: Raised Bungalow
- Property subtype: Single Family Residence
Materials
- Foundation: Concrete Perimeter
Condition
- Year built: 1951
Community & HOA
Community
- Features: Hot Water Natural Gas, No Smoking Home
Location
- Region: Edmonton
Financial & listing details
- Price per square foot: C$470/sqft
- Date on market: 7/24/2026
- Ownership: Private
Stefan Radovanovic
Stefan Radovanovic
By pressing Contact Agent, you agree that the real estate professional identified above may call/text you about your search, which may involve use of automated means and pre-recorded/artificial voices. You don't need to consent as a condition of buying any property, goods, or services. Message/data rates may apply. You also agree to our Terms of Use. Zillow does not endorse any real estate professionals. We may share information about your recent and future site activity with your agent to help them understand what you're looking for in a home.
Price history
Price history is unavailable.
Public tax history
Tax history is unavailable.
Climate risks
Neighborhood: Beacon Heights
Nearby schools
GreatSchools rating
No schools nearby
We couldn't find any schools near this home.
- C$--3 bd1 ba990 sqft12133 46th St NW #9B4266A5E, Edmonton, AB T5W2W3Off Market
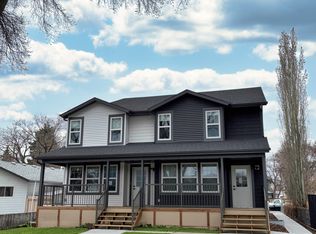
- C$--1 bd1 ba459 sqft12133 46th St NW #B760FD26F, Edmonton, AB T5W2W3Off Market
- C$--4 bd3 ba1.5k sqft12133 46th St NW #072ADF34C, Edmonton, AB T5W2W3Off Market
- C$--1 bd1 ba459 sqft12133 46th St NW #DADEBEC9C, Edmonton, AB T5W2W3Off Market
- C$329,9003 bd2 ba865 sqft12231 47th St NW, Edmonton, AB T5W2X6For Sale
- C$395,0005 bd2 ba1k sqft12238 48th St NW, Edmonton, AB T5W2Z4For Sale
- C$259,9006,221.211 Square Feet12122 45th St NW, Edmonton, AB T5W2V1Lot/Land
- C$284,9006,197.423 Square Feet12013/15 47th St NW, Edmonton, AB T5W2W7Lot/Land
Similar homes
- C$350,0004 bd2 ba915 sqft12229 88th St NW, Edmonton, AB T5B 3S7For Sale
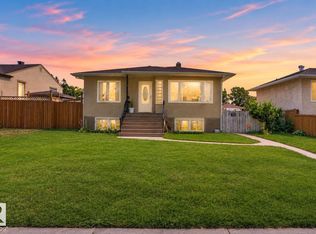 MLS ID #E4499894, Nav Sangha, Exp Realty. RAE
 - C$299,9002 bd1 ba849 sqft11939 89th St NW, Edmonton, AB T5B 3V9For Sale
 MLS ID #E4498429, Cheryl L McBride, Royal Lepage Summit Realty. RAE
 - C$349,9004 bd2 ba801 sqft11828 50th St NW, Edmonton, AB T5W 3B9For Sale
 MLS ID #E4486052, Harman Kaila, Venus Realty. RAE
 - C$299,9003 bd2 ba806 sqft12235 104th St NW, Edmonton, AB T5G 2L7For Sale
 MLS ID #E4473159, Raj S Khosah, Exp Realty. RAE
 - C$269,9004 bd3 ba947 sqft4621 126th Ave NW, Edmonton, AB T5A 4L1For SaleMLS ID #E4498572, Haley Streu, MaxWell Polaris. RAE
- C$290,0002 bd2 ba714 sqft12230 95a St NW, Edmonton, AB T5G 1S1For SaleMLS ID #E4483646, Michelle Elliott, Exp Realty. RAE
- C$309,9002 bd2 ba746 sqft12338 91st St NW, Edmonton, AB T5B 4C5For SaleMLS ID #E4475335, Paulette Rogers, Exp Realty. RAE
- C$260,0003 bd2 ba759 sqft9221 110th Ave NW, Edmonton, AB T5H 1H2For SaleMLS ID #E4496835, Wendy M Lam, RE/MAX Elite. RAE
- C$359,0005 bd2 ba911 sqft5914 91st Ave NW, Edmonton, AB T6B 0R4For SaleMLS ID #E4500053, Dorothy M Cornel, REMAX River City. RAE
- C$299,0003 bd1 ba926 sqft4536 35a Ave NW, Edmonton, AB T6L 4T1For SaleMLS ID #E4499502, Satvir Nagpal, Royal LePage METRO. RAE
- C$319,9004 bd1 ba951 sqft13307 133rd Ave NW, Edmonton, AB T5L 3S8For SaleMLS ID #E4496402, Donna Choucair, RE/MAX Excellence. RAE
- C$344,9003 bd2 ba688 sqft11727 129th St NW, Edmonton, AB T5M 0Y8For SaleMLS ID #E4495806, Jenniffer L Erick, MaxWell Polaris. RAE
- C$275,0002 bd1 ba807 sqft11842 93rd St NW, Edmonton, AB T5G 1E3For SaleMLS ID #E4491890, Jeffrey Keasey, Century 21 Masters. RAE
- C$269,9002 bd1 ba948 sqft12210 95a St NW, Edmonton, AB T5G 1S1For SaleMLS ID #E4486725, Oksana Liva, REMAX River City. RAE
- C$344,9005 bd2 ba816 sqft11919 96th St NW, Edmonton, AB T5G 1V6For SaleMLS ID #E4483523, Taalwin Teji, MaxWell Polaris. RAE
- C$399,9004 bd2 ba931 sqft14240 23rd St NW, Edmonton, AB T5Y 1E8For SaleMLS ID #E4498249, Ruben D Molina Torres, Sterling Real Estate. RAE
- C$399,9004 bd2 ba914 sqft6807 Delwood Rd NW, Edmonton, AB T5C 3A6For SaleMLS ID #E4482644, Zion Preddie, Sterling Real Estate. RAE
- C$349,9003 bd2 ba862 sqft317 Kline Cres NW, Edmonton, AB T6L 6K8For SaleMLS ID #E4489738, Nathan Lorenz, Real Broker. RAE
- C$169,9003 bd2 ba769 sqft11605 91st St NW, Edmonton, AB T5B 4A9For SaleMLS ID #E4493484, Tennille M Sydor, Homes & Gardens Real Estate Limited. RAE
- C$375,0003 bd2 ba761 sqft8936 154th St NW, Edmonton, AB T5R 1S8For SaleMLS ID #E4497796, Liesbeth Andries, REMAX River City. RAE
