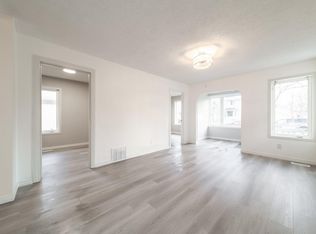
Timeless & Upgraded bungalow nestled on a 45 x 125 sq. ft. lot, located directly across from a park in the Alberta Avenue neighborhood. This home features 2 spacious bedrooms on the main floor, a 4-piece bathroom wi/ a claw tub, a large living room wi/ refinished hardwood flooring throughout, fresh paint, & a renovated kitchen w/ newer cabinetry, appliances, countertops, a built-in pantry, plus a stunning sink overlooking the green space.The side door entry leads to the unfinished basement w/ a restored foundation featuring 3½-inch-thick walls & a floor w/ new plumbing for a bathroom, & 100-amp electrical service.The large backyard is perfect for entertaining & summer get-togethers around the fire pit, plus a concrete pad for additional space. Park in the double garage & use for storage. Enjoy the morning sunrise on the large front deck and chain linked fenced front yard. This property is steps from the revitalized 118 avenue districts & restaurants. Perfect first-time home buyer or investment property.
For sale
C$275,000
11842 93rd St NW, Edmonton, AB T5G 1E3
2beds
807sqft
Single Family Residence
Built in 1943
-- sqft lot
$-- Zestimate®
C$341/sqft
C$-- HOA
What's special
Fresh paintBuilt-in pantryLarge front deck
- 47 days |
- 31 |
- 0 |
Zillow last checked:
Listing updated:
Listed by:
Jeffrey Keasey,
Century 21 Masters
Source: RAE,MLS®#: E4491890
Facts & features
Interior
Bedrooms & bathrooms
- Bedrooms: 2
- Bathrooms: 1
- Full bathrooms: 1
Primary bedroom
- Level: Main
Heating
- Forced Air-1, Natural Gas
Appliances
- Included: Dryer, Exhaust Fan, Refrigerator, Electric Stove, Washer
Features
- Flooring: Hardwood
- Windows: Curtains and Blinds
- Basement: Full, Unfinished
Interior area
- Total structure area: 807
- Total interior livable area: 807.30 sqft
Property
Parking
- Total spaces: 2
- Parking features: Double Garage Detached
- Garage spaces: 2
Features
- Levels: 2
- Patio & porch: Deck
- Exterior features: Playground Nearby, Fire Pit
- Pool features: Community, Public Swimming Pool
Lot
- Features: Picnic Area, Playground Nearby, Near Public Transit, Schools, Shopping Nearby, Public Transportation
Construction
Type & style
- Home type: SingleFamily
- Architectural style: Bungalow
- Property subtype: Single Family Residence
Materials
- Foundation: Concrete Perimeter
- Roof: Asphalt
Condition
- Year built: 1943
Community & HOA
Community
- Features: Deck, Fire Pit
Location
- Region: Edmonton
Financial & listing details
- Price per square foot: C$341/sqft
- Date on market: 6/5/2026
- Ownership: Private
Jeffrey Keasey
Jeffrey Keasey
By pressing Contact Agent, you agree that the real estate professional identified above may call/text you about your search, which may involve use of automated means and pre-recorded/artificial voices. You don't need to consent as a condition of buying any property, goods, or services. Message/data rates may apply. You also agree to our Terms of Use. Zillow does not endorse any real estate professionals. We may share information about your recent and future site activity with your agent to help them understand what you're looking for in a home.
Price history
Price history is unavailable.
Public tax history
Tax history is unavailable.
Climate risks
Neighborhood: Alberta Avenue
Nearby schools
GreatSchools rating
No schools nearby
We couldn't find any schools near this home.
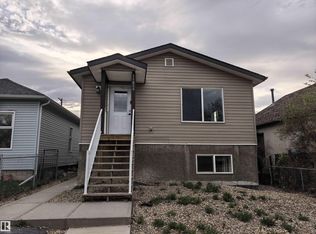
- C$419,0006 bd4 ba1k sqft11824 93rd St NW, Edmonton, AB T5G1E3For Sale
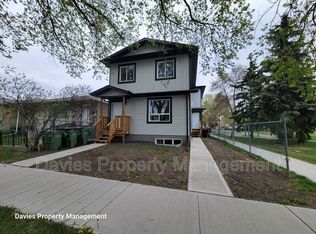
- C$--2 bd3 ba-- sqft11903 93rd St NW, Edmonton, AB T5G1E6Off Market
- C$1,4003 bd2 ba-- sqft11903 93rd St NW #B, Edmonton, AB T5G1E6For Rent

- C$9001 bd1 ba-- sqft11903 93rd St NW #BASEMENT, Edmonton, AB T5G1E6For Rent
- C$9001 bd1 ba-- sqft11903 93rd St NW BASEMENT 1, Edmonton, AB T5G1E6For Rent
- C$1,4003 bd1 ba-- sqft11923 93rd St NW, Edmonton, AB T5G1E6For Rent
- C$--1 bd1 ba800 sqft11933 94th St NW, Edmonton, AB T5G1J6Off Market
- C$--3 bd1 ba1.3k sqft11937 93rd St NW #1A, Edmonton, AB T5G1E6Off Market
Similar homes
- C$298,9983 bd2 ba1k sqft11719 91st St NW, Edmonton, AB T5B 4B2For Sale
 MLS ID #E4498315, Taylor Nodeland, Royal LePage Prestige Realty. RAE
 - C$314,9003 bd1 ba964 sqft11918 86th St NW, Edmonton, AB T5B 3K2For Sale
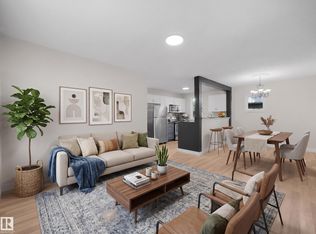 MLS ID #E4493857, Patrick D Fields, Real Broker. RAE
 - C$309,9002 bd2 ba746 sqft12338 91st St NW, Edmonton, AB T5B 4C5For Sale
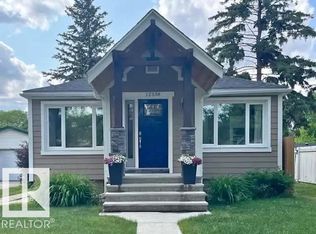 MLS ID #E4475335, Paulette Rogers, Exp Realty. RAE
 - C$255,0003 bd1 ba794 sqft11912 77th St NW, Edmonton, AB T5B 2G4For Sale
 MLS ID #E4480175, Lauren K Hunt, REMAX River City. RAE
 - C$299,9002 bd2 ba854 sqft3619 110th Ave NW, Edmonton, AB T5W 0H6For SaleMLS ID #E4492994, Jason E Shine, Real Broker. RAE
- C$169,9003 bd2 ba769 sqft11605 91st St NW, Edmonton, AB T5B 4A9For SaleMLS ID #E4493484, Tennille M Sydor, Homes & Gardens Real Estate Limited. RAE
- C$299,9005 bd2 ba965 sqft11607 137th Ave NW, Edmonton, AB T5E 1Z6For SaleMLS ID #E4499702, Todd R Burke, REMAX River City. RAE
- C$299,8003 bd1 ba979 sqft13215 132nd Ave NW, Edmonton, AB T5L 3R4For SaleMLS ID #E4493296, Phyllis M Nichyporuk, REMAX River City. RAE
- C$339,0005 bd2 ba959 sqft8722 112th Ave NW, Edmonton, AB T5B 0G6For SaleMLS ID #E4485582, Darin B Baxandall, RE/MAX Elite. RAE
- C$345,0003 bd2 ba825 sqft11619 123rd St NW, Edmonton, AB T5M 0G7For SaleMLS ID #E4497705, Toni Betty, Real Broker. RAE
- C$199,9002 bd1 ba791 sqft11708 79th St NW, Edmonton, AB T5B 2K7For SaleMLS ID #E4497536, Shane A Matwie, Century 21 Masters. RAE
- C$319,9004 bd1 ba951 sqft13307 133rd Ave NW, Edmonton, AB T5L 3S8For SaleMLS ID #E4496402, Donna Choucair, RE/MAX Excellence. RAE
- C$389,0004 bd2 ba981 sqft12235 Saint Albert Trl NW, Edmonton, AB T5L 4G7For SaleMLS ID #E4499224, Renee Degenhardt, LPT Realty. RAE
- C$289,9004 bd2 ba1.1k sqft14121 23rd St NW, Edmonton, AB T5Y 1P9For SaleMLS ID #E4495969, David C St. Jean, Exp Realty. RAE
- C$175,0002 bd2 ba841 sqft11406 89th St NW, Edmonton, AB T5B 3T8For SaleMLS ID #E4494686, Natasha Wright, Exp Realty. RAE
- C$344,9003 bd2 ba688 sqft11727 129th St NW, Edmonton, AB T5M 0Y8For SaleMLS ID #E4495806, Jenniffer L Erick, MaxWell Polaris. RAE
- C$299,9003 bd1 ba1.1k sqft9911 161st St NW, Edmonton, AB T5P 3H6For SaleMLS ID #E4490403, Catherine Haub, Real Broker. RAE
- C$234,9003 bd2 ba1k sqftHomestead Village, Edmonton, AB T5A 2Y2For SaleMLS ID #E4499581, Kelly O'Connor, RE/MAX Elite. RAE
- C$279,0004 bd2 ba946 sqft13114 30th St NW, Edmonton, AB T5A 3A2For SaleMLS ID #E4490038, Erick Amado, Real Broker. RAE
- C$350,0003 bd1 ba1k sqft12952 114th St NW, Edmonton, AB T5E 5C8For SaleMLS ID #E4494718, Allison M Meston, Exp Realty. RAE
