WOW factor engaged! This fully renovated bungalow sits directly across from Commonwealth Stadium right in the heart of Edmonton’s concert and event scene! BONUS PART? EXCELLENT INVESTMENT OPPORTUNITY! Exterior offers a lovely landscaped yard & huge backyard w/ample parking. Inside, you’ll find a bright & inviting living room, charming kitchen with S/S appliances & 3 cozy B/R's on the main floor. Downstairs, the separate-entry basement suite includes 2 add'tl B/R's, full kitchen & comfortable living space perfect for extended family. Enjoy peace of mind with numerous upgrades, including new paint, flooring, windows, newer furnace, electrical, plumbing, and roof. Located just minutes to downtown Edmonton, steps to the LRT, parks, and all major amenities including nearby universities, this home truly has it all!
For sale
C$339,000
8722 112th Ave NW, Edmonton, AB T5B 0G6
5beds
959sqft
Single Family Residence
Built in 1947
5,032 Square Feet Lot
$-- Zestimate®
C$353/sqft
C$-- HOA
What's special
Lovely landscaped yardSeparate-entry basement suiteNew paintNewer furnace
- 85 days |
- 64 |
- 4 |
Zillow last checked:
Listing updated:
Listed by:
Darin B Baxandall,
RE/MAX Elite
Source: RAE,MLS®#: E4485582
Facts & features
Interior
Bedrooms & bathrooms
- Bedrooms: 5
- Bathrooms: 2
- Full bathrooms: 2
Primary bedroom
- Level: Main
Family room
- Level: Basement
- Area: 4613.6
- Dimensions: 79 x 58.4
Heating
- Forced Air-1, Natural Gas
Appliances
- Included: Dryer, Exhaust Fan, Washer, Second Refrigerator, Second Stove, Second Dishwasher
Features
- Flooring: Ceramic Tile, Laminate Flooring
- Windows: Window Coverings
- Basement: Full, Finished
Interior area
- Total structure area: 959
- Total interior livable area: 959.29 sqft
Video & virtual tour
Property
Parking
- Parking features: 2 Outdoor Stalls, Oversized
Features
- Levels: 2
- Patio & porch: Deck, Front Porch
- Pool features: Community, Public Swimming Pool
- Fencing: Fenced
Lot
- Size: 5,032 Square Feet
- Features: Flat Site, Near Public Transit, Schools, Shopping Nearby, Wooded, Public Transportation, Treed Lot
Construction
Type & style
- Home type: SingleFamily
- Architectural style: Bungalow
- Property subtype: Single Family Residence
Materials
- Foundation: Concrete Perimeter
- Roof: Asphalt
Condition
- Year built: 1947
Community & HOA
Community
- Features: Deck, Front Porch
Location
- Region: Edmonton
Financial & listing details
- Price per square foot: C$353/sqft
- Date on market: 5/4/2026
- Ownership: Private
Darin B Baxandall
Darin B Baxandall
By pressing Contact Agent, you agree that the real estate professional identified above may call/text you about your search, which may involve use of automated means and pre-recorded/artificial voices. You don't need to consent as a condition of buying any property, goods, or services. Message/data rates may apply. You also agree to our Terms of Use. Zillow does not endorse any real estate professionals. We may share information about your recent and future site activity with your agent to help them understand what you're looking for in a home.
Price history
Price history is unavailable.
Public tax history
Tax history is unavailable.
Climate risks
Neighborhood: Parkdale
Nearby schools
GreatSchools rating
No schools nearby
We couldn't find any schools near this home.
- C$--2 bd1 ba800 sqft1A 112th Ave NW #7537, Edmonton, AB T5B0G8Off Market

- C$410,0003 bd2 ba1.7k sqft11301 87th St NW, Edmonton, AB T5B3L8For Sale
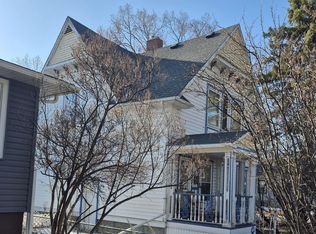
- C$204,8003 bd1 ba1k sqft11305 89th St NW, Edmonton, AB T5B3T5For Sale

- C$725,0003 bd4 ba2k sqft11324 87th St NW, Edmonton, AB T5B3L9For Sale
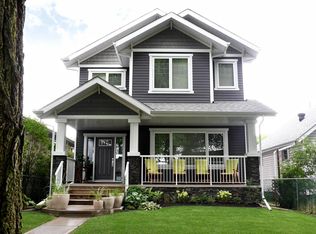
- C$590,0001 bd1 ba497 sqft11206 85th St NW, Edmonton, AB T5B3C7For Sale
- C$--2 bd1 ba-- sqft11211 85th St NW #113, Edmonton, AB T5B4T7Off Market
- C$108,0001,979.051 Square Feet11404 88th St NW, Edmonton, AB T5B3R1Lot/Land
- C$159,9003,958.855 Square Feet11406 88th St NW, Edmonton, AB T5B3R1Lot/Land
Similar homes
- C$349,9004 bd2 ba851 sqft11927 68th St NW, Edmonton, AB T5B 1P8For Sale
 MLS ID #E4496183, Ricky Singh, MaxWell Polaris. RAE
 - C$314,9003 bd1 ba964 sqft11918 86th St NW, Edmonton, AB T5B 3K2For Sale
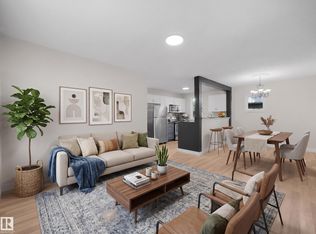 MLS ID #E4493857, Patrick D Fields, Real Broker. RAE
 - C$449,0005 bd2 ba1k sqft12819 107th St NW, Edmonton, AB T5E 4V4For Sale
 MLS ID #E4500342, Wendy M Lam, RE/MAX Elite. RAE
 - C$335,0003 bd3 ba1.3k sqft10656 93rd St NW, Edmonton, AB T5H 1X9For Sale
 MLS ID #E4490938, Marty Smayda, RE/MAX Real Estate. RAE
 - C$349,9004 bd2 ba1k sqft12220 51st St NW, Edmonton, AB T5W 3H2For SaleMLS ID #E4494428, Errol J Scott, Exp Realty. RAE
- C$389,9005 bd2 ba1.1k sqft12707 87th St NW, Edmonton, AB T5E 3C8For SaleMLS ID #E4495254, Amina Sai, MaxWell Challenge Realty. RAE
- C$299,8003 bd2 ba638 sqft12150 47th St NW, Edmonton, AB T5W 2X5For SaleMLS ID #E4500625, Stefan Radovanovic, MaxWell Polaris. RAE
- C$399,9004 bd2 ba1k sqft13124 83rd St NW, Edmonton, AB T5E 2W6For SaleMLS ID #E4487267, Emira Hadzic, RE/MAX Excellence. RAE
- C$309,9002 bd2 ba746 sqft12338 91st St NW, Edmonton, AB T5B 4C5For SaleMLS ID #E4475335, Paulette Rogers, Exp Realty. RAE
- C$409,0006 bd2 ba1k sqft12002 39th St NW, Edmonton, AB T5W 2J8For SaleMLS ID #E4500405, Daniel Rizzoli, MaxWell Devonshire Realty. RAE
- C$350,0003 bd1 ba1k sqft12952 114th St NW, Edmonton, AB T5E 5C8For SaleMLS ID #E4494718, Allison M Meston, Exp Realty. RAE
- C$338,8006 bd2 ba1k sqft3413 135th Ave NW, Edmonton, AB T5A 2V6For SaleMLS ID #E4498170, Joe D Esposito, Century 21 Masters. RAE
- C$405,0004 bd2 ba1k sqft7916 130th Ave NW, Edmonton, AB T5C 1Y5For SaleMLS ID #E4498510, Gino Daniele, RE/MAX Elite. RAE
- C$389,0006 bd2 ba1.3k sqft7520 106th St NW, Edmonton, AB T6E 4W2For SaleMLS ID #E4496171, Morgan G Russell, Sable Realty. RAE
- C$499,9004 bd2 ba1k sqft9747 66th Ave NW, Edmonton, AB T6E 0M4For SaleMLS ID #E4501092, Dave O Schroder, MaxWell Polaris. RAE
- C$499,0004 bd2 ba928 sqft8419 77th St NW, Edmonton, AB T6C 2L7For SaleMLS ID #E4500280, Syl R Sanscartier, RE/MAX Excellence. RAE
- C$369,0003 bd2 ba903 sqft9606 163rd St NW, Edmonton, AB T5P 3M8For SaleMLS ID #E4498137, Fan Yang, Mozaic Realty Group. RAE
- C$409,9995 bd1 ba916 sqft7307 76th St NW, Edmonton, AB T6C 2J7For SaleMLS ID #E4495555, Kerry T Parsons, NOW Real Estate Group. RAE
- C$475,0005 bd2 ba939 sqft8817 91st St NW, Edmonton, AB T6C 3N3For SaleMLS ID #E4499744, Chris Proctor, Real Broker. RAE
- C$354,0002 bd3 ba1k sqftNo Name, Edmonton, AB T5G 1A8For SaleMLS ID #E4496616, Chapman Im, Homes & Gardens Real Estate Limited. RAE
