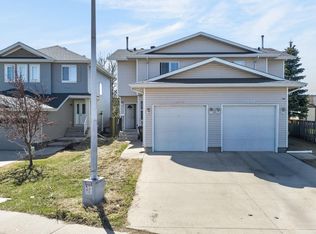
Rare opportunity in Belmont! This well-maintained 6-bedroom bungalow half-duplex sits on a generous south-facing lot backing onto green space. Perfect for large families or investors, the main floor features fresh paint, updated kitchen finishes such as cabinetry/quartz counters & update high efficient furnace. Very functional home makes it ideal for someone needing space with great condition! The bright lower level boasts large windows, new carpeting, a second kitchen, living room, bar, side entrance, &extra bedrooms—ideal for a nanny or extended family. A rarely seen new double detached garage pairs with driveway parking for up to 6 vehicles and ample street space for larger groups. Nestled in a quiet, family-oriented neighbourhood close to all amenities (Walmart, Costco, Superstore, Rec Center, Schools, playgrounds, athletic fields) and priced to sell—an excellent opportunity for first-time home buyers. This unique offering won't last!
For sale
C$338,800
3413 135th Ave NW, Edmonton, AB T5A 2V6
6beds
1,053sqft
Duplex, Half Duplex
Built in 1975
-- sqft lot
$-- Zestimate®
C$322/sqft
C$-- HOA
What's special
High efficient furnaceNew carpetingSecond kitchenSide entranceNew double detached garage
- 11 days |
- 45 |
- 4 |
Zillow last checked:
Listing updated:
Listed by:
Joe D Esposito,
Century 21 Masters,
Mirella A Esposito,
Century 21 Masters
Source: RAE,MLS®#: E4498170
Facts & features
Interior
Bedrooms & bathrooms
- Bedrooms: 6
- Bathrooms: 2
- Full bathrooms: 2
Primary bedroom
- Level: Main
Heating
- Forced Air-1, Natural Gas
Appliances
- Included: Dryer, Washer, Second Refrigerator, Second Stove
Features
- Flooring: Carpet, Vinyl Plank
- Basement: Full, Finished
Interior area
- Total structure area: 1,053
- Total interior livable area: 1,053 sqft
Property
Parking
- Total spaces: 4
- Parking features: Double Garage Detached
- Garage spaces: 2
Features
- Levels: 2
- Patio & porch: Deck
- Exterior features: Landscaped
- Fencing: Fenced
Lot
- Size: 4,057 Square Feet
- Features: Landscaped, Schools, Shopping Nearby
Construction
Type & style
- Home type: MultiFamily
- Architectural style: Bungalow
- Property subtype: Duplex, Half Duplex
- Attached to another structure: Yes
Materials
- Foundation: Concrete Perimeter
- Roof: Asphalt
Condition
- Year built: 1975
Community & HOA
Community
- Features: Deck
Location
- Region: Edmonton
Financial & listing details
- Price per square foot: C$322/sqft
- Date on market: 7/10/2026
- Ownership: Private
Joe D Esposito
Joe D Esposito
By pressing Contact Agent, you agree that the real estate professional identified above may call/text you about your search, which may involve use of automated means and pre-recorded/artificial voices. You don't need to consent as a condition of buying any property, goods, or services. Message/data rates may apply. You also agree to our Terms of Use. Zillow does not endorse any real estate professionals. We may share information about your recent and future site activity with your agent to help them understand what you're looking for in a home.
Price history
Price history is unavailable.
Public tax history
Tax history is unavailable.
Climate risks
Neighborhood: Claireview
Nearby schools
GreatSchools rating
No schools nearby
We couldn't find any schools near this home.
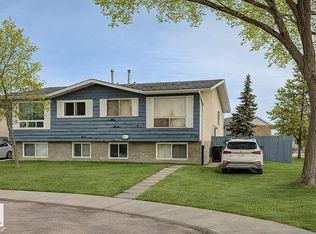
- C$564,9004 bd4 ba2k sqft13406 32a St NW, Edmonton, AB T5A5E2For Sale

- C$--3 bd2 ba719 sqft3704 134th Ave NW, Edmonton, AB T5A3J8Off Market

- C$--3 bd2 ba-- sqft13530 38th St NW, Edmonton, AB T5A2W7Off Market
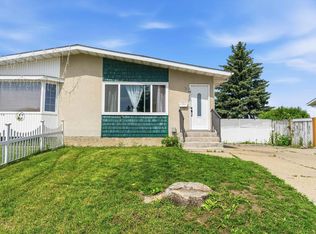
- C$279,9005 bd2 ba908 sqft3708 133rd Ave NW, Edmonton, AB T5A3E9For Sale
- C$--2 bd1 ba-- sqft13570 38th St NW, Edmonton, AB T5A2W7Off Market
- C$150,0003 bd1 ba1.2k sqft13580 38th St NW #17, Edmonton, AB T5A2W7For Sale
- C$129,9992 bd1 ba979 sqft13580 38th St #29, Edmonton, AB T5A2W7For Sale
- C$149,9002 bd2 ba812 sqft13635 34th St NW #202, Edmonton, AB T5A0C4For Sale
Similar homes
- C$300,0003 bd2 ba1.2k sqftSummerhill Park, Edmonton, AB T5Y 3B6For Sale
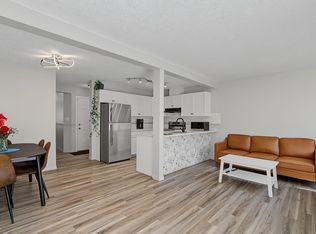 MLS ID #E4498387, Minh Tran, Century 21 Masters. RAE
 - C$369,9004 bd3 ba1.4k sqft4603 126th Ave NW, Edmonton, AB T5A 4L1For Sale
 MLS ID #E4487007, Brendan Spackman, Realty Focus. RAE
 - C$269,9004 bd3 ba947 sqft4621 126th Ave NW, Edmonton, AB T5A 4L1For Sale
 MLS ID #E4498572, Haley Streu, MaxWell Polaris. RAE
 - C$260,0003 bd3 ba1.1k sqftCedarwood Village, Edmonton, AB T5Y 1H4For Sale
 MLS ID #E4499577, David Demian, RE/MAX Real Estate. RAE
 - C$409,9004 bd2 ba931 sqft14240 23rd St NW, Edmonton, AB T5Y 1E8For SaleMLS ID #E4498249, Ruben D Molina Torres, Sterling Real Estate. RAE
- C$252,5003 bd2 ba1.2k sqftClaregreen Square, Edmonton, AB T5A 3L9For SaleMLS ID #E4497552, Kelly Burk, Royal Lepage Arteam Realty. RAE
- C$249,0003 bd2 ba890 sqftClaremont Place, Edmonton, AB T5Y 1N1For SaleMLS ID #E4499812, Rachel S Fung, MaxWell Polaris. RAE
- C$349,9004 bd3 ba1k sqftNo Name, Edmonton, AB T5A 5B1For SaleMLS ID #E4493992, Alex Beaumont-Boileau, Century 21 Quantum Realty. RAE
- C$369,0004 bd2 ba926 sqft4603 36th Ave NW, Edmonton, AB T6L 3S2For SaleMLS ID #E4498423, Karnal Singh, MaxWell Polaris. RAE
- C$395,0005 bd2 ba1k sqft12238 48th St NW, Edmonton, AB T5W 2Z4For SaleMLS ID #E4497207, Vincenzo C Fiacco, RE/MAX Excellence. RAE
- C$260,0003 bd2 ba1.2k sqftClaregreen Square, Edmonton, AB T5A 3L9For SaleMLS ID #E4494470, Douglas B Purdy, REMAX River City. RAE
- C$385,0005 bd4 ba1.5k sqft4806 117th Ave NW, Edmonton, AB T5W 0Z1For SaleMLS ID #E4492677, Catherine Manigo, MaxWell Challenge Realty. RAE
- C$339,0005 bd2 ba959 sqft8722 112th Ave NW, Edmonton, AB T5B 0G6For SaleMLS ID #E4485582, Darin B Baxandall, RE/MAX Elite. RAE
- C$349,9004 bd2 ba1k sqft12220 51st St NW, Edmonton, AB T5W 3H2For SaleMLS ID #E4494428, Errol J Scott, Exp Realty. RAE
- C$398,9004 bd2 ba1.1k sqft13433 101st St NW, Edmonton, AB T5E 4G5For SaleMLS ID #E4491514, Sandy Kahlon, RE/MAX Excellence. RAE
- C$399,9006 bd2 ba1.1k sqft11334 52nd St NW, Edmonton, AB T5W 3J1For SaleMLS ID #E4493497, Jennifer A Osmond, RE/MAX Excellence. RAE
- C$299,9004 bd2 ba1k sqftCedar Village (Michaels Pa), Edmonton, AB T6K 1V1For SaleMLS ID #E4498527, Christopher R Mooney, Century 21 All Stars Realty Ltd. RAE
- C$359,9003 bd1 ba962 sqft12912 103rd St NW, Edmonton, AB T5E 4M3For SaleMLS ID #E4497516, Shawntelle Coan, REMAX River City. RAE
- C$265,0003 bd2 ba1k sqftWoodborough Way, Edmonton, AB T5Y 1N2For SaleMLS ID #E4496667, Jennifer L Kitzan Mohammed, MaxWell Polaris. RAE
- C$429,9005 bd3 ba1.2k sqft13303 58th St NW, Edmonton, AB T5A 0P9For SaleMLS ID #E4493800, Sharon M Josey, REMAX River City. RAE
