Welcome to this beautifully designed 1,556 sq. ft. duplex in Beverly Heights. This property Features an impressive open-to-above design, with 5 bedrooms and 4 bathrooms, highlighted by two primary suites, each complete with its own private ensuite, perfect for multi-generational living, growing families, or guests. The double attached garage, oversized parking area, and generous driveway provide ample space for vehicles, RVs, or visitors. Situated on a quiet street in a mature neighborhood, you'll enjoy the charm of tree-lined avenues, nearby parks, schools, walking trails, and convenient access to downtown Edmonton and major commuter routes. A rare opportunity to own a spacious, modern duplex in a well-established community with room for the whole family. Don't miss your chance to call Beverly Heights home!
For sale
C$385,000
4806 117th Ave NW, Edmonton, AB T5W 0Z1
5beds
1,556sqft
Duplex, Half Duplex
Built in 2012
-- sqft lot
$-- Zestimate®
C$247/sqft
C$-- HOA
What's special
Impressive open-to-above designDouble attached garageOversized parking areaGenerous drivewayQuiet streetMature neighborhoodTree-lined avenues
- 42 days |
- 13 |
- 0 |
Zillow last checked:
Listing updated:
Listed by:
Catherine Manigo,
MaxWell Challenge Realty
Source: RAE,MLS®#: E4492677
Facts & features
Interior
Bedrooms & bathrooms
- Bedrooms: 5
- Bathrooms: 4
- Full bathrooms: 3
- 1/2 bathrooms: 1
Primary bedroom
- Level: Main
Heating
- Forced Air-1, Natural Gas
Appliances
- Included: Dishwasher-Built-In, Dryer, Microwave, Electric Stove, Washer
Features
- No Animal Home, No Smoking Home
- Flooring: Carpet, Laminate Flooring, Linoleum
- Basement: Full, Finished
Interior area
- Total structure area: 1,556
- Total interior livable area: 1,556 sqft
Property
Parking
- Total spaces: 2
- Parking features: Double Garage Attached, Garage Control
- Attached garage spaces: 2
Features
- Levels: 2 Storey,3
- Exterior features: Playground Nearby
Lot
- Features: Playground Nearby, Near Public Transit, Schools, Shopping Nearby, Public Transportation
Construction
Type & style
- Home type: MultiFamily
- Property subtype: Duplex, Half Duplex
- Attached to another structure: Yes
Materials
- Foundation: Concrete Perimeter
- Roof: Asphalt
Condition
- Year built: 2012
Community & HOA
Community
- Features: No Animal Home, No Smoking Home
- Security: Smoke Detector(s), Detectors Smoke
Location
- Region: Edmonton
Financial & listing details
- Price per square foot: C$247/sqft
- Date on market: 6/9/2026
- Ownership: Private
Catherine Manigo
Catherine Manigo
By pressing Contact Agent, you agree that the real estate professional identified above may call/text you about your search, which may involve use of automated means and pre-recorded/artificial voices. You don't need to consent as a condition of buying any property, goods, or services. Message/data rates may apply. You also agree to our Terms of Use. Zillow does not endorse any real estate professionals. We may share information about your recent and future site activity with your agent to help them understand what you're looking for in a home.
Price history
Price history is unavailable.
Public tax history
Tax history is unavailable.
Climate risks
Neighborhood: Beverly Heights
Nearby schools
GreatSchools rating
No schools nearby
We couldn't find any schools near this home.
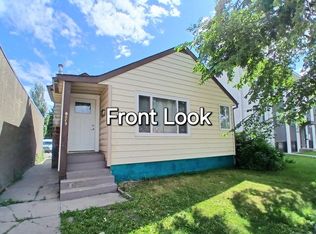
- C$1,3002 bd1 ba-- sqft4629 118th Ave NW, Edmonton, AB T5W1B2For Rent

- C$--1 bd1 ba600 sqft11804 49th St NW #1-BEDROOM, Edmonton, AB T5W2Z8Off Market
- C$--2 bd1 ba700 sqft11804 49th St NW #2-BEDROOM, Edmonton, AB T5W2Z8Off Market
- C$--1 bd1 ba600 sqft11804 49th St NW #1331087, Edmonton, AB T5W2Z8Off Market

- C$--2 bd1 ba700 sqft11804 49th St NW #1331088, Edmonton, AB T5W2Z8Off Market
- C$--1 bd1 ba600 sqft11804 49th St NW #1464830, Edmonton, AB T5W2Z8Off Market
- C$--2 bd1 ba750 sqft11804 49th St NW #1476990, Edmonton, AB T5W2Z8Off Market
- C$--1 bd1 ba600 sqft11804 49th St NW #1464832, Edmonton, AB T5W2Z8Off Market
Similar homes
- C$359,0005 bd2 ba911 sqft5914 91st Ave NW, Edmonton, AB T6B 0R4For Sale
 MLS ID #E4500053, Dorothy M Cornel, REMAX River City. RAE
 - C$369,9004 bd3 ba1.4k sqft4603 126th Ave NW, Edmonton, AB T5A 4L1For Sale
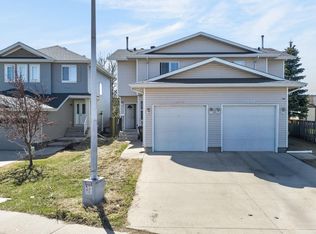 MLS ID #E4487007, Brendan Spackman, Realty Focus. RAE
 - C$395,0005 bd2 ba1k sqft12238 48th St NW, Edmonton, AB T5W 2Z4For Sale
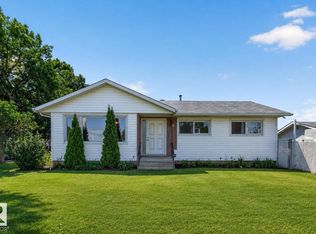 MLS ID #E4497207, Vincenzo C Fiacco, RE/MAX Excellence. RAE
 - C$419,9004 bd3 ba1.3k sqft13524 26th St NW, Edmonton, AB T5A 3W1For Sale
 MLS ID #E4499967, Simraj Bains, Royal Lepage Arteam Realty. RAE
 - C$538,0006 bd4 ba1.4k sqft11828 & 11830 45th St NW, Edmonton, AB T5W 2T4For SaleMLS ID #E4496041, Eddie J Castillo, Exp Realty. RAE
- C$398,9004 bd2 ba1.1k sqft13433 101st St NW, Edmonton, AB T5E 4G5For SaleMLS ID #E4491514, Sandy Kahlon, RE/MAX Excellence. RAE
- C$338,8006 bd2 ba1k sqft3413 135th Ave NW, Edmonton, AB T5A 2V6For SaleMLS ID #E4498170, Joe D Esposito, Century 21 Masters. RAE
- C$399,9004 bd3 ba1.1k sqft14239 53rd St NW, Edmonton, AB T5A 1L6For SaleMLS ID #E4493036, Zach Kohn, MaxWell Progressive. RAE
- C$269,9004 bd3 ba947 sqft4621 126th Ave NW, Edmonton, AB T5A 4L1For SaleMLS ID #E4498572, Haley Streu, MaxWell Polaris. RAE
- C$369,0004 bd2 ba926 sqft4603 36th Ave NW, Edmonton, AB T6L 3S2For SaleMLS ID #E4498423, Karnal Singh, MaxWell Polaris. RAE
- C$300,0003 bd2 ba1.2k sqftSummerhill Park, Edmonton, AB T5Y 3B6For SaleMLS ID #E4498387, Minh Tran, Century 21 Masters. RAE
- C$475,0005 bd4 ba1.5k sqftNo Name, Edmonton, AB T5P 1P3For SaleMLS ID #E4498356, Kenton T King, MaxWell Progressive. RAE
- C$365,0005 bd2 ba1k sqft3214 71st St NW, Edmonton, AB T6K 1K9For SaleMLS ID #E4489436, John Lao, Real Broker. RAE
- C$415,0003 bd4 ba1.4k sqft9014 166th Ave NW, Edmonton, AB T5Z 3H5For SaleMLS ID #E4499532, Tonya K Brown, Liv Real Estate. RAE
- C$409,0007 bd3 ba1.7k sqft12215 103rd St NW, Edmonton, AB T5G 2K2For SaleMLS ID #E4495417, Ryan T Gillen, Lux Real Estate Inc. RAE
- C$459,0004 bd4 ba1.4k sqft6529 172nd Ave NW, Edmonton, AB T5Y 3R1For SaleMLS ID #E4496202, Asad Khan, LPT Realty. RAE
- C$419,9004 bd2 ba854 sqft15511 45th St NW, Edmonton, AB T5Y 3G8For SaleMLS ID #E4490219, Sahil Sharma, MaxWell Polaris. RAE
- C$405,0006 bd2 ba1.1k sqft11234 40th Ave NW, Edmonton, AB T6J 0R2For SaleMLS ID #E4493101, James Robillard, Real Broker. RAE
- C$429,9004 bd2 ba1k sqft3706 41st Ave NW, Edmonton, AB T6L 5M2For SaleMLS ID #E4499922, Dave J Ryan, RE/MAX Real Estate. RAE
- C$425,0005 bd3 ba1.1k sqft15115 22nd St NW, Edmonton, AB T5Y 2A4For SaleMLS ID #E4493401, Rob D Jastrzebski, Exp Realty. RAE
