WELCOME to HOMESTEADER! This FULLY RENOVATED duplex is the perfect match for a first-time buyer, growing family, or savvy investor looking for STYLE and VALUE in one package. Step inside to soaring California ceilings, an OPEN-CONCEPT layout, and a sun-filled living room designed for everyday comfort and entertaining. The CHEF-INSPIRED kitchen steals the show with custom cabinetry, updated countertops, STAINLESS STEEL appliances, and modern finishes throughout. Enjoy family dinners in the formal dining area, then unwind beside the sleek GAS FIREPLACE in the second living space. Upstairs offers 3 spacious bedrooms and a full bath, while the FULLY FINISHED basement adds a bedroom, full bathroom, den, storage, and flexible living space. The SOUTH-FACING backyard is ideal for BBQs, kids, and summer nights. Single attached garage included! Upgrades include shingles (2018), furnace (2023), HWT (2023), flooring, lighting, trim, paint, and more! Steps to schools, parks, LRT, shopping, trails, Yellowhead & Henday!
For sale
C$369,900
4603 126th Ave NW, Edmonton, AB T5A 4L1
4beds
1,404sqft
Duplex, Half Duplex
Built in 2000
-- sqft lot
$-- Zestimate®
C$263/sqft
C$-- HOA
What's special
- 74 days |
- 32 |
- 0 |
Zillow last checked:
Listing updated:
Listed by:
Brendan Spackman,
Realty Focus,
Micah Pelster,
Realty Focus
Source: RAE,MLS®#: E4487007
Facts & features
Interior
Bedrooms & bathrooms
- Bedrooms: 4
- Bathrooms: 3
- Full bathrooms: 2
- 1/2 bathrooms: 1
Primary bedroom
- Level: Upper
Heating
- Forced Air-1, Natural Gas
Appliances
- Included: Dishwasher-Built-In, Dryer, Microwave, Gas Stove, Washer
Features
- Flooring: Carpet, Laminate Flooring
- Windows: Window Coverings
- Basement: Full, Finished
Interior area
- Total structure area: 1,404
- Total interior livable area: 1,404 sqft
Property
Parking
- Total spaces: 1
- Parking features: Single Garage Attached
- Attached garage spaces: 1
Features
- Levels: 2 Storey,3
- Patio & porch: Deck
- Exterior features: Playground Nearby
- Fencing: Fenced
Lot
- Size: 3,877 Square Feet
- Features: Playground Nearby, Schools, Shopping Nearby
Construction
Type & style
- Home type: MultiFamily
- Property subtype: Duplex, Half Duplex
- Attached to another structure: Yes
Materials
- Foundation: Concrete Perimeter
- Roof: Asphalt
Condition
- Year built: 2000
Community & HOA
Community
- Features: Deck, See Remarks
Location
- Region: Edmonton
Financial & listing details
- Price per square foot: C$263/sqft
- Date on market: 5/11/2026
- Ownership: Private
Brendan Spackman
Brendan Spackman
By pressing Contact Agent, you agree that the real estate professional identified above may call/text you about your search, which may involve use of automated means and pre-recorded/artificial voices. You don't need to consent as a condition of buying any property, goods, or services. Message/data rates may apply. You also agree to our Terms of Use. Zillow does not endorse any real estate professionals. We may share information about your recent and future site activity with your agent to help them understand what you're looking for in a home.
Price history
Price history is unavailable.
Public tax history
Tax history is unavailable.
Climate risks
Neighborhood: Hermitage
Nearby schools
GreatSchools rating
No schools nearby
We couldn't find any schools near this home.
- C$269,9004 bd3 ba947 sqft4621 126th Ave NW, Edmonton, AB T5A4L1For Sale

- C$--1 bd1 ba-- sqft4388 126b Ave NW #101, Edmonton, AB T5A1V4Off Market

- C$--4 bd3 ba1.4k sqft4684 126th Ave NW #1A, Edmonton, AB T5A4K9Off Market
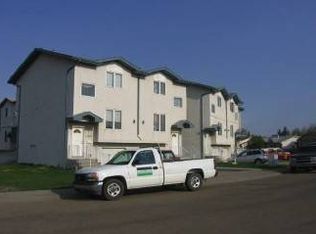
- C$459,9005 bd3 ba1.1k sqft12435 46th St NW, Edmonton, AB T5W5E2For Sale

- C$349,9004 bd3 ba1k sqft12611 47th St NW, Edmonton, AB T5A5B1For Sale
- C$--3 bd2 ba1.1k sqft4626 127th Ave NW #4504, Edmonton, AB T5A2X8Off Market
- C$--1 bd1 ba-- sqft4331 126b Ave NW #1A, Edmonton, AB T5A1V4Off Market
- C$--4 bd3 ba-- sqft12451 47th St NW, Edmonton, AB T5W5E5Off Market
Similar homes
- C$269,9004 bd3 ba947 sqft4621 126th Ave NW, Edmonton, AB T5A 4L1For SaleMLS ID #E4498572, Haley Streu, MaxWell Polaris. RAE
- C$385,0005 bd4 ba1.5k sqft4806 117th Ave NW, Edmonton, AB T5W 0Z1For Sale
 MLS ID #E4492677, Catherine Manigo, MaxWell Challenge Realty. RAE
 - C$395,0005 bd2 ba1k sqft12238 48th St NW, Edmonton, AB T5W 2Z4For Sale
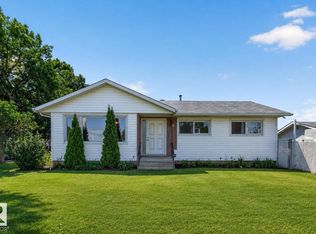 MLS ID #E4497207, Vincenzo C Fiacco, RE/MAX Excellence. RAE
 - C$398,9004 bd2 ba1.1k sqft13433 101st St NW, Edmonton, AB T5E 4G5For Sale
 MLS ID #E4491514, Sandy Kahlon, RE/MAX Excellence. RAE
 - C$300,0003 bd2 ba1.2k sqftSummerhill Park, Edmonton, AB T5Y 3B6For SaleMLS ID #E4498387, Minh Tran, Century 21 Masters. RAE
- C$389,9005 bd4 ba1.3k sqft3545 11th St NW, Edmonton, AB T6T 0J7For SaleMLS ID #E4500175, Raman Sarao, MaxWell Polaris. RAE
- C$399,9004 bd3 ba1.1k sqft14239 53rd St NW, Edmonton, AB T5A 1L6For SaleMLS ID #E4493036, Zach Kohn, MaxWell Progressive. RAE
- C$365,0002 bd3 ba1k sqft3104 138th Ave NW, Edmonton, AB T5Y 1M3For SaleMLS ID #E4495538, Craig E Finnman, Royal LePage Prestige Realty. RAE
- C$400,0003 bd3 ba1.6k sqftRenaissance Whitemud Oaks, Edmonton, AB T6R 2Y9For SaleMLS ID #E4500408, Nicole Bosse, REMAX River City. RAE
- C$430,0003 bd2 ba1.2k sqft16114 43rd St NW, Edmonton, AB T5Y 0G5For SaleMLS ID #E4500131, Julia Rau, Liv Real Estate. RAE
- C$200,0004 bd2 ba1k sqftRed Willow, Edmonton, AB T5A 4K4For SaleMLS ID #E4499166, Nicholas Majeau, Exp Realty. RAE
- C$325,0004 bd2 ba1.2k sqftSummerhill Glens, Edmonton, AB T6T 1X8For SaleMLS ID #E4495990, Jessy Mangat, Spalk Real Estate. RAE
- C$409,0005 bd2 ba1.2k sqft10008 144th Ave NW, Edmonton, AB T5E 6M5For SaleMLS ID #E4494888, Arnold Oliveros, Exp Realty. RAE
- C$399,9004 bd3 ba1.2k sqft11616 158th Ave NW, Edmonton, AB T5X 2K4For SaleMLS ID #E4497489, El-Ray Noble, Exp Realty. RAE
- C$364,9004 bd3 ba1.5k sqftDeerridge Est, Saint Albert, AB T8N 6B6For SaleMLS ID #E4500144, Byron J Marlin, MORE Real Estate. RAE
- C$420,0004 bd2 ba1k sqft5303 21st Ave NW, Edmonton, AB T6L 5G5For SaleMLS ID #E4500057, Ralph San Juan, LPT Realty. RAE
- C$538,0006 bd4 ba1.4k sqft11828 & 11830 45th St NW, Edmonton, AB T5W 2T4For SaleMLS ID #E4496041, Eddie J Castillo, Exp Realty. RAE
- C$309,0004 bd3 ba1.3k sqftMcDougall Landing, Edmonton, AB T5H 4M7For SaleMLS ID #E4492313, Yue Wang, Century 21 Leading. RAE
- C$415,0003 bd4 ba1.4k sqft9014 166th Ave NW, Edmonton, AB T5Z 3H5For SaleMLS ID #E4499532, Tonya K Brown, Liv Real Estate. RAE
- C$354,9003 bd2 ba1.1k sqft18407 95a Ave NW, Edmonton, AB T5T 3V7For SaleMLS ID #E4500107, Alexander Ibasco, Rite Realty. RAE
