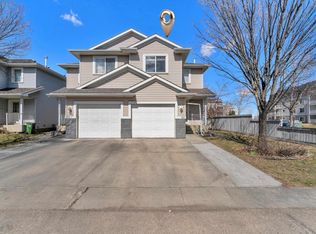
Renovated half-duplex in Larkspur/Summerhill Glens offering a practical 1,227 sq.ft above-ground 2-storey layout with a finished basement, single attached garage, driveway parking, and a fenced south-facing backyard with deck. The bright main floor features a comfortable living room, dining/nook area, convenient 2-pc bath, and a functional kitchen with island, tile backsplash, plenty of cabinets with ample counter/storage space, plus new stove, fridge, and hood fan in 2026. Fresh paint throughout in 2026 and an updated chandelier/light fixture in 2025 give the home a clean, refreshed feel. Upstairs offers 3 bedrooms, including a primary bedroom with walk-in closet, plus a 4-piece bathroom. The finished basement adds a 4th bedroom, rec/living area, laundry, and storage. Conveniently located close to schools, parks, shopping, Superstore, transit, Meadows Rec Centre, Whitemud, and 17 Street, with low condo fees of only $152.44/month.
For sale
C$325,000
4350 23rd St NW #4, Edmonton, AB T6T 1X8
4beds
1,226sqft
Duplex, Half Duplex
Built in 2003
-- sqft lot
$-- Zestimate®
C$265/sqft
C$-- HOA
What's special
Finished basementSingle attached garageDriveway parkingBright main floorFunctional kitchen with islandTile backsplashFresh paint throughout
- 26 days |
- 60 |
- 2 |
Zillow last checked:
Listing updated:
Listed by:
Jessy Mangat,
Spalk Real Estate
Source: RAE,MLS®#: E4495990
Facts & features
Interior
Bedrooms & bathrooms
- Bedrooms: 4
- Bathrooms: 2
- Full bathrooms: 1
- 1/2 bathrooms: 1
Primary bedroom
- Level: Upper
Heating
- Forced Air-1, Natural Gas
Appliances
- Included: Dishwasher-Built-In, Dryer, Exhaust Fan, Refrigerator, Electric Stove
Features
- No Animal Home, No Smoking Home
- Flooring: Carpet, Hardwood
- Windows: Window Coverings, Vinyl Windows
- Basement: Full, Finished
Interior area
- Total structure area: 1,226
- Total interior livable area: 1,226 sqft
Video & virtual tour
Property
Parking
- Total spaces: 2
- Parking features: Single Garage Attached, Guest, Parking-Visitor, Garage Control, Garage Opener
- Attached garage spaces: 1
Features
- Levels: 2 Storey,3
- Patio & porch: Deck
- Exterior features: Playground Nearby
- Fencing: Fenced
Lot
- Size: 2,153 Square Feet
- Features: Airport Nearby, Near Golf Course, Playground Nearby, Near Public Transit, Schools, Shopping Nearby, Golf Nearby, Public Transportation
Construction
Type & style
- Home type: MultiFamily
- Property subtype: Duplex, Half Duplex
- Attached to another structure: Yes
Materials
- Foundation: Concrete Perimeter
- Roof: Asphalt
Condition
- Year built: 2003
Community & HOA
Community
- Features: Deck, No Animal Home, No Smoking Home
HOA
- Has HOA: Yes
- Services included: Exterior Maintenance, Insur. for Common Areas, Landscape/Snow Removal, Professional Management, Reserve Fund Contribution
Location
- Region: Edmonton
Financial & listing details
- Price per square foot: C$265/sqft
- Date on market: 6/26/2026
- Ownership: Bare Land Condo
Jessy Mangat
Jessy Mangat
By pressing Contact Agent, you agree that the real estate professional identified above may call/text you about your search, which may involve use of automated means and pre-recorded/artificial voices. You don't need to consent as a condition of buying any property, goods, or services. Message/data rates may apply. You also agree to our Terms of Use. Zillow does not endorse any real estate professionals. We may share information about your recent and future site activity with your agent to help them understand what you're looking for in a home.
Price history
Price history is unavailable.
Public tax history
Tax history is unavailable.
Climate risks
Neighborhood: The Meadows
Nearby schools
GreatSchools rating
No schools nearby
We couldn't find any schools near this home.
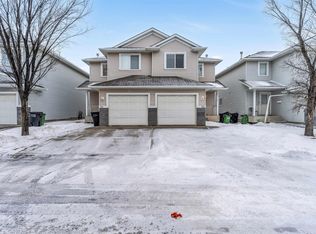
- C$334,9003 bd3 ba1.2k sqft4350 23rd St NW #96, Edmonton, AB T6T1X8For Sale
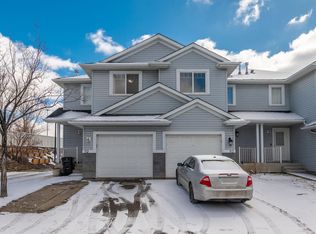
- C$325,0003 bd3 ba1.2k sqft4350 23rd St NW #92, Edmonton, AB T6T1X8For Sale
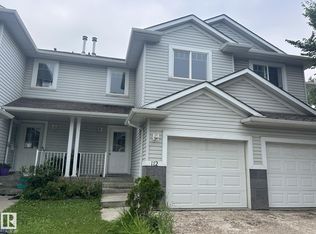
- C$287,5003 bd2 ba1.2k sqft4350 23rd St NW #112, Edmonton, AB T6T1X8For Sale
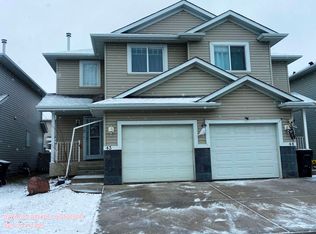
- C$--4 bd3 ba1.2k sqft4350 23rd St NW #43, Edmonton, AB T6T1X8Off Market
- C$--3 bd3 ba1.2k sqft4350 23rd St NW #80, Edmonton, AB T6T1X8Off Market
- C$--3 bd3 ba1.4k sqft4350 23rd St NW, Edmonton, AB T6T1X8Off Market
- C$330,0003 bd2 ba1.2k sqft4350 23rd St NW #64, Edmonton, AB T6T1X8For Sale
- C$157,5001 bd1 ba665 sqft4407 23rd St NW #414, Edmonton, AB T6T0B6For Sale
Similar homes
- C$330,0003 bd2 ba1.2k sqftSummerhill Glens, Edmonton, AB T6T 1X8For Sale
 MLS ID #E4485507, Twinkle Mann, LPT Realty. RAE
 - C$299,0003 bd3 ba1.2k sqftThe Tamarack, Edmonton, AB T6T 0N4For Sale
 MLS ID #E4494971, Satvir Nagpal, Royal LePage METRO. RAE
 - C$364,5004 bd3 ba1.1k sqft3032 31st Ave NW, Edmonton, AB T6T 1W9For Sale
 MLS ID #E4490737, Pushpinder Brar, MaxWell Polaris. RAE
 - C$299,9004 bd3 ba1.1k sqftSilver Berry Village, Edmonton, AB T6T 0B5For Sale
 MLS ID #E4497886, Ketan Asodariya, Exp Realty. RAE
 - C$339,9993 bd3 ba1.1k sqft3503 42a Ave NW, Edmonton, AB T6L 4C6For SaleMLS ID #E4494562, Shelly M Shumaker, Century 21 Reward Realty. RAE
- C$299,9003 bd3 ba1.3k sqftThe Tamarack, Edmonton, AB T6T 0N4For SaleMLS ID #E4495330, Simraj Bains, Royal Lepage Arteam Realty. RAE
- C$299,0003 bd3 ba1.2k sqftThe Tamarack, Edmonton, AB T6T 0N4For SaleMLS ID #E4497314, Peki Chung, Sterling Real Estate. RAE
- C$279,9003 bd2 ba1.1k sqftJackson Ridge, Edmonton, AB T6L 6V7For SaleMLS ID #E4498396, Kawaldeep Gill, MaxWell Polaris. RAE
- C$299,0003 bd1 ba926 sqft4536 35a Ave NW, Edmonton, AB T6L 4T1For SaleMLS ID #E4499502, Satvir Nagpal, Royal LePage METRO. RAE
- C$289,8883 bd2 ba1.1k sqftStonebridge, Edmonton, AB T6X 1G7For SaleMLS ID #E4494251, Ravi Mander, Royal LePage Noralta Real Estate. RAE
- C$300,0002 bd3 ba1.1k sqftSandstone At Walker Lake Station, Edmonton, AB T6X 0P3For SaleMLS ID #E4500047, Alison Dowdall, Liv Real Estate. RAE
- C$299,9003 bd2 ba1.2k sqftAmbassador Place, Edmonton, AB T6L 7A2For SaleMLS ID #E4496953, Sonia Tarabay, RE/MAX Elite. RAE
- C$394,0003 bd3 ba1.4k sqft3527 11th St NW, Edmonton, AB T6T 0J7For SaleMLS ID #E4483391, Dwight Streu, MaxWell Polaris. RAE
- C$449,0004 bd4 ba1.3k sqft2362 29a Ave NW, Edmonton, AB T6T 2B1For SaleMLS ID #E4499507, Satvir Nagpal, Royal LePage METRO. RAE
- C$459,9004 bd2 ba1k sqft3019 33rd Ave NW, Edmonton, AB T6T 1X2For SaleMLS ID #E4498839, Tammie L Savage, MaxWell Progressive. RAE
- C$395,0003 bd3 ba1.4k sqft2821 Maple Way NW, Edmonton, AB T6T 0Z7For SaleMLS ID #E4494967, Brittany M Ewaskiw, Royal Lepage Arteam Realty. RAE
- C$399,9003 bd3 ba1.3k sqft8111 7th Ave SW, Edmonton, AB T6X 1L9For SaleMLS ID #E4499433, . Ranjit Singh, MaxWell Polaris. RAE
- C$325,0003 bd2 ba1.2k sqftBulyea Landing, Edmonton, AB T6R 0W8For SaleMLS ID #E4495840, Jeneen L Marchant, RE/MAX Real Estate. RAE
- C$330,0003 bd3 ba1.1k sqftKernohan Ravine, Edmonton, AB T5A 0Z6For SaleMLS ID #E4496603, Amanuel T Chirom, RE/MAX Elite. RAE
- C$235,0003 bd2 ba616 sqftKirkwood Junction, Edmonton, AB T6L 6W9For SaleMLS ID #E4496548, Joel P Teeling, REMAX River City. RAE
