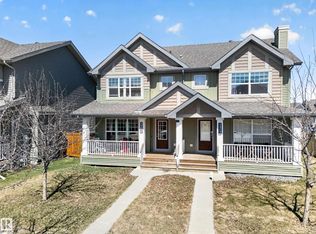
UPGRADED ELLERSLIE HALF DUPLEX WITH BRAND NEW SHINGLES! Move-in ready and beautifully maintained, this home features brand new shingles, a high-efficiency FURNACE(2019), newer stainless steel appliances, an updated kitchen backsplash, and a spacious deck. The bright open-concept main floor offers a functional kitchen with an island, ample cabinetry, and seamless flow into the dining and living areas. Upstairs, you'll find a spacious primary bedroom with a walk-in closet and private ensuite, plus two additional bedrooms, a versatile office nook, and a full bathroom. Step outside to a beautifully landscaped backyard with raised planter boxes, perfect for relaxing or gardening. Ideally located in the sought-after community of Ellerslie, you'll enjoy easy access to schools, parks, shopping, public transit, and all major amenities—an unbeatable location!
For sale
C$399,900
8111 7th Ave SW, Edmonton, AB T6X 1L9
3beds
1,315sqft
Duplex, Half Duplex
Built in 2005
-- sqft lot
$-- Zestimate®
C$304/sqft
C$-- HOA
What's special
Brand new shinglesNewer stainless steel appliancesUpdated kitchen backsplashSpacious deckBright open-concept main floorAmple cabinetrySpacious primary bedroom
- 40 days |
- 10 |
- 0 |
Zillow last checked:
Listing updated:
Listed by:
. Ranjit Singh,
MaxWell Polaris,
Gokul Vachhar,
MaxWell Polaris
Source: RAE,MLS®#: E4499433
Facts & features
Interior
Bedrooms & bathrooms
- Bedrooms: 3
- Bathrooms: 3
- Full bathrooms: 2
- 1/2 bathrooms: 1
Primary bedroom
- Level: Upper
Family room
- Level: Main
Heating
- Forced Air-1, Natural Gas
Appliances
- Included: Dishwasher-Built-In, Dryer, Refrigerator, Electric Stove, Washer
Features
- Flooring: Carpet, Laminate Flooring
- Basement: Full, Unfinished
Interior area
- Total structure area: 1,315
- Total interior livable area: 1,315 sqft
Video & virtual tour
Property
Parking
- Total spaces: 1
- Parking features: Single Garage Attached, Garage Control
- Attached garage spaces: 1
Features
- Levels: 2 Storey,2
- Patio & porch: Deck
- Exterior features: Playground Nearby
- Fencing: Fenced
Lot
- Features: Airport Nearby, Playground Nearby, Near Public Transit, Schools, Shopping Nearby, Public Transportation
Construction
Type & style
- Home type: MultiFamily
- Property subtype: Duplex, Half Duplex
- Attached to another structure: Yes
Materials
- Foundation: Concrete Perimeter
- Roof: Asphalt
Condition
- Year built: 2005
Community & HOA
Community
- Features: Deck, See Remarks
Location
- Region: Edmonton
Financial & listing details
- Price per square foot: C$304/sqft
- Date on market: 7/17/2026
- Ownership: Agent/Seller has Interest
Price history
Price history is unavailable.
Public tax history
Tax history is unavailable.
Climate risks
Neighborhood: Ellerslie
Nearby schools
GreatSchools rating
No schools nearby
We couldn't find any schools near this home.
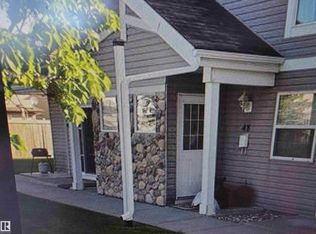
- C$210,0002 bd1 ba745 sqft150 Edwards Dr SW #48, Edmonton, AB T6X1M4For Sale
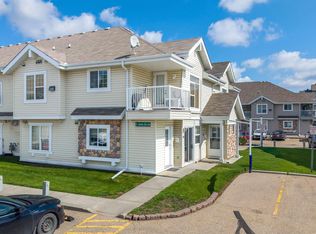
- C$183,0002 bd1 ba809 sqft150 Edwards Dr SW #29, Edmonton, AB T6X1M4For Sale
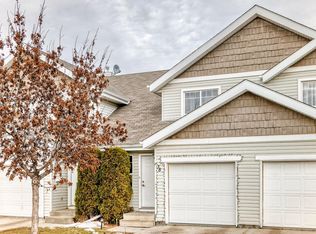
- C$290,0003 bd2 ba1.2k sqft150 Edwards Dr SW #38, Edmonton, AB T6X1M4For Sale
- C$290,0003 bd2 ba1.2k sqft150 Edwards Dr SW #164, Edmonton, AB T6X1M4For Sale

- C$--3 bd2 ba-- sqft150 Edwards Dr SW #152, Edmonton, AB T6X1M4Off Market
- C$--2 bd1 ba-- sqft150 Edwards Dr SW #54, Edmonton, AB T6X1M4Off Market
- C$---- bd-- ba-- sqft150 Edwards Dr SW #GA1584, Edmonton, AB T6X1M4Off Market
- C$595,0006 bd5 ba1.9k sqft7920 7th Ave SW, Edmonton, AB T6X1N3For Sale
Similar homes
- C$404,5004 bd3 ba971 sqft7815 14th Ave SW, Edmonton, AB T6X 1H3For Sale
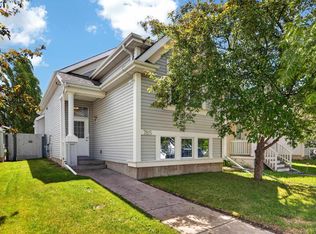 MLS ID #E4505036, Rebecca D Peckover, MaxWell Challenge Realty. RAE
 - C$375,0003 bd3 ba1.3k sqft545 Watt Blvd SW, Edmonton, AB T6X 0V9For Sale
 MLS ID #E4505618, Cecilia Keomanivong, Real Broker. RAE
 - C$424,9003 bd2 ba1.1k sqft1516 76th St SW, Edmonton, AB T6X 1M3For Sale
 MLS ID #E4502804, Rick Lough, RE/MAX Excellence. RAE
 - C$375,0003 bd3 ba1.2k sqft4680 Crabapple Run SW, Edmonton, AB T6X 0Y8For Sale
 MLS ID #E4501544, Amritpal S Hunjan, REMAX River City. RAE
 - C$434,9003 bd3 ba1.4k sqft735 176th St SW, Edmonton, AB T6W 2G8For SaleMLS ID #E4505115, Kimberly Will, Royal Lepage Arteam Realty. RAE
- C$400,0003 bd3 ba1.6k sqftRenaissance Whitemud Oaks, Edmonton, AB T6R 2Y9For SaleMLS ID #E4500408, Nicole Bosse, REMAX River City. RAE
- C$289,8883 bd2 ba1.2k sqftStonebridge, Edmonton, AB T6X 1G7For SaleMLS ID #E4494251, Ravi Mander, Royal LePage Noralta Real Estate. RAE
- C$384,9002 bd3 ba1.2k sqft1867 119th St SW, Edmonton, AB T6W 1W4For SaleMLS ID #E4499111, Mark D Radloff, REMAX River City. RAE
- C$407,0003 bd4 ba1.3k sqft17621 10th Ave SW, Edmonton, AB T6W 1Z9For SaleMLS ID #E4500699, Adrian Rempel, Exp Realty. RAE
- C$429,0004 bd4 ba1.4k sqft3113 16a Ave NW, Edmonton, AB T6T 0P7For SaleMLS ID #E4500375, Karnal Singh, MaxWell Polaris. RAE
- C$435,0003 bd4 ba1.3k sqft4790 Terwillegar Cmn NW, Edmonton, AB T6R 3H7For SaleMLS ID #E4505083, Elizabeth W Schellenberg, RE/MAX Real Estate. RAE
- C$364,5004 bd3 ba1.1k sqft3032 31st Ave NW, Edmonton, AB T6T 1W9For SaleMLS ID #E4502499, Pushpinder Brar, MaxWell Polaris. RAE
- C$300,0002 bd3 ba1.3k sqftMosaic Point, Edmonton, AB T6X 1J8For SaleMLS ID #E4503641, Glenn Vieneau, Exp Realty. RAE
- C$449,9003 bd3 ba1.5k sqft211 59th St SW, Edmonton, AB T6X 0K7For SaleMLS ID #E4498371, Michael Trache, MaxWell Challenge Realty. RAE
- C$449,9003 bd3 ba1.5k sqft7827 22nd Ave SW, Edmonton, AB T6X 0Z2For SaleMLS ID #E4494751, Paras Baveja, MaxWell Polaris. RAE
- C$439,9004 bd4 ba1.2k sqft204 59th St SW, Edmonton, AB T6X 0K7For SaleMLS ID #E4502325, Troy S Haymour, Sterling Real Estate. RAE
- C$419,9003 bd3 ba1.3k sqft9118 Scott Cres NW, Edmonton, AB T6R 0E5For SaleCentury 21 Canada
- C$399,9993 bd3 ba1.4k sqftMagrath Green Townhomes, Edmonton, AB T6R 0R7For SaleMLS ID #E4495065, Kapil Bajaj, MaxWell Polaris. RAE
- C$399,0003 bd3 ba1.6k sqftMosaic Vista, Edmonton, AB T6W 2K7For SaleMLS ID #E4501286, Jamie E Oh, MaxWell Devonshire Realty. RAE
- C$519,0004 bd4 ba1.9k sqft8521 8th Ave SW, Edmonton, AB T6X 1G6For SaleMLS ID #E4504168, John Lao, Real Broker. RAE
