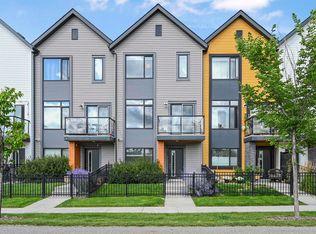
WATERFRONT LIVING IN CHAPPELLE! Rare opportunity to own this stunning END UNIT townhouse backing directly onto a picturesque pond with unobstructed water views. This home features 3 bedrooms, 2.5 bathrooms, a double attached garage, and a versatile ground-level flex room. The bright open-concept main floor is filled with natural light and showcases a stylish kitchen with granite countertops, a large island, stainless steel appliances, and a spacious living room with a cozy fireplace. Step onto the oversized wraparound balcony and enjoy breathtaking waterfront views—the perfect space for entertaining or relaxing. Upstairs, the primary suite offers a walk-in closet, private ensuite, and serene pond views, while two additional bedrooms complete the upper level. Enjoy maintenance-free living in one of southwest Edmonton's most desirable communities, just steps to walking trails, parks, shopping, restaurants, schools, and everyday amenities.
For sale
C$399,000
1030 Chappelle Blvd SW #40, Edmonton, AB T6W 2K7
3beds
1,667sqft
Townhouse
Built in 2014
-- sqft lot
$-- Zestimate®
C$239/sqft
C$-- HOA
What's special
End unit townhouseDouble attached garageVersatile ground-level flex roomLarge islandStainless steel appliancesOversized wraparound balconyBreathtaking waterfront views
- 2 hours |
- 1 |
- 0 |
Zillow last checked:
Listing updated:
Listed by:
Jamie E Oh,
MaxWell Devonshire Realty
Source: RAE,MLS®#: E4501286
Facts & features
Interior
Bedrooms & bathrooms
- Bedrooms: 3
- Bathrooms: 3
- Full bathrooms: 2
- 1/2 bathrooms: 1
Primary bedroom
- Level: Upper
Heating
- Forced Air-1, Natural Gas
Cooling
- Fan-Ceiling
Appliances
- Included: Dishwasher-Built-In, Microwave Hood Fan, Refrigerator, Washer/Dryer Stacked, Electric Stove
Features
- No Animal Home
- Flooring: Carpet, Ceramic Tile, Hardwood
- Basement: None, No Basement
- Fireplace features: Electric
Interior area
- Total structure area: 1,667
- Total interior livable area: 1,667 sqft
Property
Parking
- Total spaces: 2
- Parking features: Double Garage Attached, Guest, Parking-Visitor
- Attached garage spaces: 2
Features
- Levels: 3 Storey,3
- Patio & porch: Patio
- Exterior features: Playground Nearby
- On waterfront: Yes
- Waterfront features: Waterfront, Waterfront Property
Lot
- Features: Corner Lot, Playground Nearby, Near Public Transit, Shopping Nearby, See Remarks, Public Transportation
Details
- Other equipment: TV Wall Mount
Construction
Type & style
- Home type: Townhouse
- Property subtype: Townhouse
Materials
- Foundation: Slab
- Roof: Asphalt
Condition
- Year built: 2014
Community & HOA
Community
- Features: No Animal Home, Patio
- Security: Smoke Detector(s), Detectors Smoke
HOA
- Has HOA: Yes
- Services included: Exterior Maintenance, Insur. for Common Areas, Janitorial Common Areas, Professional Management, Reserve Fund Contribution, Utilities Common Areas, Recreation Facility
Location
- Region: Edmonton
Financial & listing details
- Price per square foot: C$239/sqft
- Date on market: 7/30/2026
- Ownership: Private
Jamie E Oh
Jamie E Oh
By pressing Contact Agent, you agree that the real estate professional identified above may call/text you about your search, which may involve use of automated means and pre-recorded/artificial voices. You don't need to consent as a condition of buying any property, goods, or services. Message/data rates may apply. You also agree to our Terms of Use. Zillow does not endorse any real estate professionals. We may share information about your recent and future site activity with your agent to help them understand what you're looking for in a home.
Price history
Price history is unavailable.
Public tax history
Tax history is unavailable.
Climate risks
Neighborhood: Hertiage Valley
Nearby schools
GreatSchools rating
No schools nearby
We couldn't find any schools near this home.
- C$229,8002 bd1 ba764 sqft1030 Chappelle Blvd SW #8, Edmonton, AB T6W2K7For Sale

- C$299,9992 bd3 ba1.2k sqft1030 Chappelle Blvd SW #13, Edmonton, AB T6W2K7For Sale
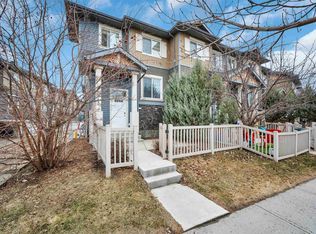
- C$299,7772 bd3 ba1.2k sqft1030 Chappelle Blvd SW #55, Edmonton, AB T6W2K7For Sale
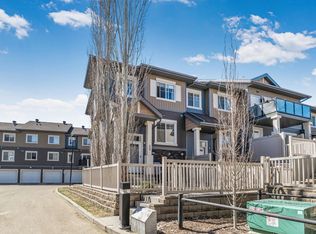
- C$--2 bd3 ba920 sqft1030 Chappelle Blvd SW #68, Edmonton, AB T6W2K7Off Market
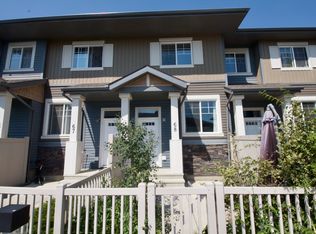
- C$--3 bd2 ba1.4k sqft1030 Chappelle Blvd SW #46, Edmonton, AB T6W2K7Off Market
- C$--3 bd3 ba1.1k sqft1030 Chappelle Blvd SW #15, Edmonton, AB T6W2K7Off Market
- C$--3 bd3 ba1.8k sqft1411 Carey Way SW #1A, Edmonton, AB T6W0Y8Off Market
- C$359,0003 bd3 ba1.4k sqft1030 Chappelle Blvd SW #45, Edmonton, AB T6W2K7For Sale
Similar homes
- C$344,9003 bd3 ba1.2k sqftCanvas Townhouses, Edmonton, AB T6W 3R5For Sale
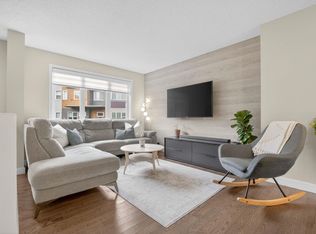 MLS ID #E4500653, Bernie Chu, RE/MAX Elite. RAE
 - C$407,8003 bd3 ba1.4k sqftGlenridding Heights, Edmonton, AB T6W 4G7For Sale
 MLS ID #E4499276, Alan H Gee, RE/MAX Excellence. RAE
 - C$334,9003 bd3 ba1.2k sqftVista Pointe, Edmonton, AB T6W 3M4For Sale
 MLS ID #E4496237, Nathan Lorenz, Real Broker. RAE
 - C$429,0003 bd3 ba1.4k sqft4330 Prowse Link SW, Edmonton, AB T6W 3A7For Sale
 MLS ID #E4493849, Rhonda M Minchau, McLeod Realty & Management LTD. RAE
 - C$438,9003 bd3 ba1.7k sqft2083 Chalmers Way SW, Edmonton, AB T6W 2E9For SaleMLS ID #E4493871, Brandon M Lai, RE/MAX Elite. RAE
- C$469,0003 bd3 ba1.4k sqft4235 Chichak Close SW, Edmonton, AB T6W 4B3For SaleMLS ID #E4500532, Moe Ahmad, Sable Realty. RAE
- C$377,9003 bd3 ba1.4k sqftCreekwood Chappelle, Edmonton, AB T6W 5A7For SaleMLS ID #E4486403, Derek Keet, One Percent Realty. RAE
- C$379,5003 bd3 ba1.6k sqftPeak 61, Edmonton, AB T6W 3C8For SaleMLS ID #E4483742, Mauricio Niemeyer, Liv Real Estate. RAE
- C$424,9003 bd3 ba1.3k sqft7147 Cardinal Way SW, Edmonton, AB T6W 2Y3For SaleMLS ID #E4490077, Kevin Mazurak, 2% Realty. RAE
- C$459,9002 bd3 ba1.5k sqft3456 Cutler Cres SW, Edmonton, AB T6W 2B3For SaleMLS ID #E4499458, Jessy Coghill, Exp Realty. RAE
- C$409,8003 bd3 ba1.3k sqft1251 163rd St SW, Edmonton, AB T6W 3K5For SaleMLS ID #E4497140, Mary Rose Catindig, MaxWell Challenge Realty. RAE
- C$349,9003 bd3 ba1.5k sqftMuse Townhomes, Edmonton, AB T6W 3W5For SaleMLS ID #E4492124, Michael D Melnychuk, Century 21 All Stars Realty Ltd. RAE
- C$450,0003 bd3 ba1.3k sqft6689 Cardinal Rd SW, Edmonton, AB T6W 2Y4For SaleMLS ID #E4497105, Haley Streu, MaxWell Polaris. RAE
- C$439,9003 bd3 ba1.5k sqft529 Glenridding Ravine Dr SW, Edmonton, AB T6W 4P1For SaleMLS ID #E4497478, Heather J Morris, MORE Real Estate. RAE
- C$364,9003 bd3 ba1.2k sqftBearspaw Crossing, Edmonton, AB T6J 5R8For SaleMLS ID #E4491241, Tuba Pastutmaz, Homes & Gardens Real Estate Limited. RAE
- C$492,0003 bd3 ba1.6k sqft2602 Coughlan Rd SW, Edmonton, AB T6W 3S1For SaleMLS ID #E4496297, Clint L Hogg, Sable Realty. RAE
- C$459,9003 bd4 ba1.5k sqft4477 Annett Cmn SW, Edmonton, AB T6W 2V7For SaleMLS ID #E4494082, Connor M McAuley, 2% Realty Pro. RAE
- C$384,8883 bd3 ba1.6k sqft7820 Koruluk Line, Edmonton, AB T6W 4V1For SaleMLS ID #E4492636, Fadi Georgi, MaxWell Polaris. RAE
- C$449,9003 bd3 ba1.5k sqft2580 Casey Way SW, Edmonton, AB T6W 3N2For SaleMLS ID #E4496438, Sunny Verma, Century 21 Quantum Realty. RAE
- C$335,0004 bd4 ba1.5k sqftRegency At Windermere, Edmonton, AB T6W 2N6For SaleMLS ID #E4481763, Tao Ji, Century 21 Masters. RAE
