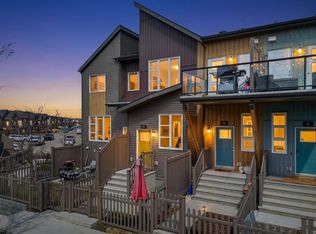
Top 10 Reasons You'll Love This Home. 1. Move-In Ready – Stylish, modern & meticulously maintained! 2. Perfect for First-Time Buyers – An incredible opportunity to stop renting & start building equity. 3. Bright Open-Concept Layout - A welcoming living space filled with natural light! 4. Modern Kitchen – Features a large island with eating bar, plenty of workspace & an open design. 5. Functional Floor Plan – 2 spacious bdrms conveniently located next to the full 4-piece bathroom. 6. Double Tandem Garage – Room for 2 vehicles plus extra storage space. 7. Private Outdoor Space – Relax on your fenced patio surrounded by mature trees—the perfect spot for morning coffee or summer BBQs. 8. Fantastic Walkable Location – Playground directly across the street, with shopping, restaurants, and everyday amenities just a 2 min walk away. 9. Outstanding Community Amenities –Enjoy trails, ponds, a spray park, skating rink & neighborhood events. 10. Exceptional Value – Affordable ownership w/reasonable condo fees!
For sale
C$239,800
1030 Chappelle Blvd SW #8, Edmonton, AB T6W 2K7
2beds
764sqft
Townhouse
Built in 2013
-- sqft lot
$-- Zestimate®
C$314/sqft
C$-- HOA
What's special
Bright open-concept layoutModern kitchenPlenty of workspaceOpen designFunctional floor planPrivate outdoor space
- 18 days |
- 22 |
- 1 |
Zillow last checked:
Listing updated:
Listed by:
Ryan R Sellers,
RE/MAX Real Estate,
Jaime K Gordon,
RE/MAX Real Estate
Source: RAE,MLS®#: E4495896
Facts & features
Interior
Bedrooms & bathrooms
- Bedrooms: 2
- Bathrooms: 1
- Full bathrooms: 1
Primary bedroom
- Level: Main
Heating
- Forced Air-1, Natural Gas
Appliances
- Included: Dishwasher-Built-In, Dryer, Microwave Hood Fan, Refrigerator, Electric Stove, Washer
Features
- Flooring: Ceramic Tile, Laminate Flooring
- Windows: Window Coverings
- Basement: None, No Basement
Interior area
- Total structure area: 764
- Total interior livable area: 764.67 sqft
Video & virtual tour
Property
Parking
- Total spaces: 2
- Parking features: Double Garage Attached, Tandem, Guest, Parking-Visitor, Garage Control, Garage Opener
- Attached garage spaces: 2
Features
- Levels: 1
- Exterior features: Playground Nearby
- Pool features: Community, Public Swimming Pool
- Fencing: Fenced
Lot
- Features: Picnic Area, Playground Nearby, Recreation Use, Schools, Shopping Nearby, See Remarks
Construction
Type & style
- Home type: Townhouse
- Architectural style: Bungalow
- Property subtype: Townhouse
Materials
- Foundation: Concrete Perimeter
- Roof: Asphalt
Condition
- Year built: 2013
Community & HOA
Community
- Features: See Remarks
HOA
- Has HOA: Yes
- Services included: Exterior Maintenance, Insur. for Common Areas, Professional Management, Reserve Fund Contribution, Amenities w/HOA
Location
- Region: Edmonton
Financial & listing details
- Price per square foot: C$314/sqft
- Date on market: 6/26/2026
- Ownership: Private
Ryan R Sellers
Ryan R Sellers
By pressing Contact Agent, you agree that the real estate professional identified above may call/text you about your search, which may involve use of automated means and pre-recorded/artificial voices. You don't need to consent as a condition of buying any property, goods, or services. Message/data rates may apply. You also agree to our Terms of Use. Zillow does not endorse any real estate professionals. We may share information about your recent and future site activity with your agent to help them understand what you're looking for in a home.
Price history
Price history is unavailable.
Public tax history
Tax history is unavailable.
Climate risks
Neighborhood: Hertiage Valley
Nearby schools
GreatSchools rating
No schools nearby
We couldn't find any schools near this home.
- C$288,0002 bd3 ba1.2k sqft1030 Chappelle Blvd SW #19, Edmonton, AB T6W2K7For Sale

- C$299,9992 bd3 ba1.2k sqft1030 Chappelle Blvd SW #13, Edmonton, AB T6W2K7For Sale
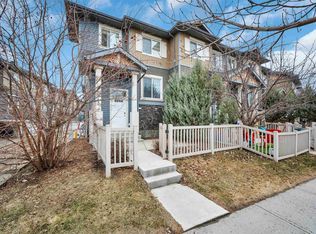
- C$299,7772 bd3 ba1.2k sqft1030 Chappelle Blvd SW #55, Edmonton, AB T6W2K7For Sale
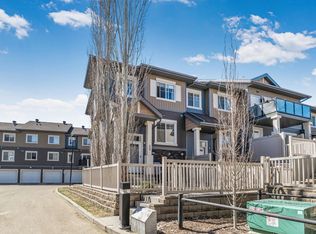
- C$--2 bd3 ba920 sqft1030 Chappelle Blvd SW #68, Edmonton, AB T6W2K7Off Market
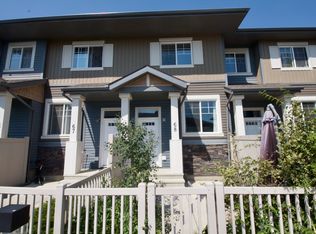
- C$--3 bd2 ba1.4k sqft1030 Chappelle Blvd SW #46, Edmonton, AB T6W2K7Off Market
- C$--3 bd3 ba1.1k sqft1030 Chappelle Blvd SW #15, Edmonton, AB T6W2K7Off Market
- C$--3 bd3 ba1.8k sqft1411 Carey Way SW #1A, Edmonton, AB T6W0Y8Off Market
- C$449,9004 bd3 ba1.4k sqft1522 Chapman Way SW, Edmonton, AB T6W0Y9For Sale
Similar homes
- C$258,5002 bd1 ba896 sqftCanvas Townhouses, Edmonton, AB T6W 3R5For Sale
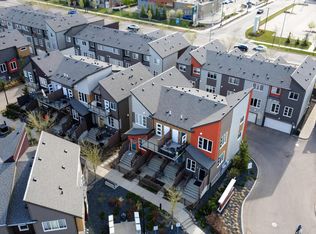 MLS ID #E4490956, Ashlee Agrey-Dunville, Hope Street Real Estate Corp. RAE
 - C$265,0002 bd1 ba821 sqftCanvas Townhouses, Edmonton, AB T6W 3R5For Sale
 MLS ID #E4483787, Ross S Storoshenko, MaxWell Challenge Realty. RAE
 - C$315,0002 bd3 ba1k sqftCanvas Townhouses, Edmonton, AB T6W 3R5For Sale
 MLS ID #E4497449, Connor A Honey, RE/MAX Excellence. RAE
 - C$245,9002 bd2 ba922 sqftL'Attitude Studios, Edmonton, AB T6W 2Z9For Sale
 MLS ID #E4493461, Soudabeh Mobin, RE/MAX Excellence. RAE
 - C$220,0002 bd2 ba877 sqftPark Place South Terwillegar, Edmonton, AB T6R 0M1For SaleMLS ID #E4497096, Rachel S Fung, MaxWell Polaris. RAE
- C$225,0002 bd2 ba779 sqftElan Condominiums, Edmonton, AB T6W 2X7For SaleMLS ID #E4487230, Ken J Healey, RE/MAX Elite. RAE
- C$260,0002 bd1 ba807 sqftAltius Glenridding, Edmonton, AB T6W 3X1For SaleMLS ID #E4489024, Ivan Falcos, Lux Real Estate Inc. RAE
- C$239,9002 bd2 ba930 sqftInfusion, Edmonton, AB T6W 0J4For SaleMLS ID #E4489325, Patricia Grover, RE/MAX Excellence. RAE
- C$184,9002 bd2 ba749 sqftElements At Windermere, Edmonton, AB T6W 2P2For SaleMLS ID #E4498830, Mark Clericuzio, The Foundry Real Estate Company Ltd. RAE
- C$219,9002 bd2 ba859 sqftPark Place South Terwillegar, Edmonton, AB T6R 0M1For SaleMLS ID #E4495762, Pennie J Adamson, NOW Real Estate Group. RAE
- C$215,0002 bd2 ba923 sqftCreekwood Landing II, Edmonton, AB T6W 3K7For SaleMLS ID #E4486946, Sunil Reddy Etikela, Exp Realty. RAE
- C$229,7002 bd2 ba971 sqftPark Place South Terwillegar, Edmonton, AB T6R 0M1For SaleMLS ID #E4492157, Rob D Jastrzebski, Exp Realty. RAE
- C$239,9002 bd2 ba1k sqftTerwillegar Inspirations, Edmonton, AB T6R 0S2For SaleMLS ID #E4485612, Christina Bieniek, RE/MAX Real Estate. RAE
- C$222,9002 bd2 ba863 sqftL'Attitude Studios, Edmonton, AB T6W 0V2For SaleMLS ID #E4495080, Daylene Kutnikoff, Exp Realty. RAE
- C$225,0003 bd2 ba837 sqftMacTaggart Ridge Gate, Edmonton, AB T6R 0W3For SaleMLS ID #E4489952, Akash Mehta, MaxWell Polaris. RAE
- C$249,5002 bd2 ba903 sqftIon In Ambleside, Edmonton, AB T6W 0R2For SaleMLS ID #E4490343, Marlise Alves, Real Broker. RAE
- C$208,8002 bd2 ba906 sqftElements At Windermere, Edmonton, AB T6W 2P2For SaleMLS ID #E4497144, Keith Halabi, Real Broker. RAE
- C$265,0002 bd1 ba910 sqftGrove on 25th, Edmonton, AB T6X 2H1For SaleMLS ID #E4492359, Justin W Holubitsky, RE/MAX Elite. RAE
- C$240,8002 bd2 ba973 sqftWalker Lake Gate, Edmonton, AB T6X 2C6For SaleMLS ID #E4495773, Swati Kathuria, MaxWell Polaris. RAE
- C$259,9002 bd3 ba625 sqftVillage On The Creek, Edmonton, AB T6T 0C3For SaleMLS ID #E4497760, Hassan Haymour, Sable Realty. RAE
