
Welcome to Terwillegar Inspirations, a sought-after and exceptionally managed complex in South Terwillegar. This top-floor unit features two generous bedrooms, including a primary suite with a private ensuite. Enjoy an open-concept layout, a modern kitchen with granite countertops and stainless steel appliances, and a spacious laundry room with ample storage and a new hot-water tank. The bright living room boasts a cozy fireplace, while the large balcony provides extra storage. As a top-floor unit, you'll never have neighbours above. Condo fees are $332 a month and cover water, sewer, garbage, common-area insurance, and reserve fund contributions. Located just minutes from Anthony Henday, Terwillegar Recreation Centre, shopping, and public transportation, this home offers convenience and comfort.
For sale
C$239,900
840 156th St NW #5, Edmonton, AB T6R 0S2
2beds
1,081sqft
Carriage
Built in 2011
1,779 Square Feet Lot
$-- Zestimate®
C$222/sqft
C$-- HOA
What's special
Two generous bedroomsOpen-concept layoutStainless steel appliancesCozy fireplace
- 71 days |
- 39 |
- 0 |
Zillow last checked:
Listing updated:
Listed by:
Christina Bieniek,
RE/MAX Real Estate
Source: RAE,MLS®#: E4485612
Facts & features
Interior
Bedrooms & bathrooms
- Bedrooms: 2
- Bathrooms: 2
- Full bathrooms: 2
Primary bedroom
- Level: Main
Heating
- Forced Air-1, Natural Gas
Appliances
- Included: Dishwasher-Built-In, Microwave Hood Fan, Refrigerator, Washer/Dryer Stacked, Electric Stove
Features
- No Animal Home, No Smoking Home
- Flooring: Carpet, Ceramic Tile, Linoleum
- Windows: Vinyl Windows
- Basement: None, No Basement
- Fireplace features: Gas
Interior area
- Total structure area: 1,081
- Total interior livable area: 1,081 sqft
Video & virtual tour
Property
Parking
- Total spaces: 1
- Parking features: Stall, Parking-Plug-Ins, Guest, Parking-Visitor
Features
- Levels: 1
Lot
- Size: 1,779 Square Feet
- Features: Near Public Transit, Schools, Shopping Nearby, Public Transportation
Construction
Type & style
- Home type: SingleFamily
- Architectural style: Bungalow
- Property subtype: Carriage
Materials
- Foundation: Concrete Perimeter
- Roof: Asphalt
Condition
- Year built: 2011
Community & HOA
Community
- Features: No Animal Home, No Smoking Home, See Remarks
- Security: Smoke Detector(s), Detectors Smoke
HOA
- Has HOA: Yes
- Services included: Insur. for Common Areas, Parking, Professional Management, Water/Sewer, See Remarks
Location
- Region: Edmonton
Financial & listing details
- Price per square foot: C$222/sqft
- Date on market: 5/4/2026
- Ownership: Private
Christina Bieniek
Christina Bieniek
By pressing Contact Agent, you agree that the real estate professional identified above may call/text you about your search, which may involve use of automated means and pre-recorded/artificial voices. You don't need to consent as a condition of buying any property, goods, or services. Message/data rates may apply. You also agree to our Terms of Use. Zillow does not endorse any real estate professionals. We may share information about your recent and future site activity with your agent to help them understand what you're looking for in a home.
Price history
Price history is unavailable.
Public tax history
Tax history is unavailable.
Climate risks
Neighborhood: Terwillegar Heights
Nearby schools
GreatSchools rating
No schools nearby
We couldn't find any schools near this home.
- C$--1 bd1 ba570 sqft920 156th St NW #422, Edmonton, AB T6R0N6Off Market
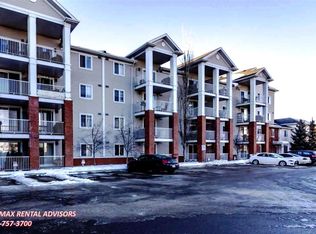
- C$--2 bd2 ba-- sqft920 156th St NW #102, Edmonton, AB T6R0N6Off Market

- C$189,5002 bd2 ba849 sqft920 156th St NW #116, Edmonton, AB T6R0N6For Sale

- C$139,0001 bd1 ba613 sqft920 156th St NW #103, Edmonton, AB T6R0N6For Sale

- C$139,9991 bd1 ba562 sqft920 156th St NW #126, Edmonton, AB T6R0N6For Sale
- C$--2 bd2 ba812 sqft930 156th St NW #1241538, Edmonton, AB T6R0N8Off Market
- C$--2 bd2 ba742 sqft930 156th St NW #1241537, Edmonton, AB T6R0N8Off Market
- C$--3 bd2 ba812 sqft930 156th St NW #1241540, Edmonton, AB T6R0N8Off Market
Similar homes
- C$231,0002 bd2 ba979 sqftPark Place South Terwillegar, Edmonton, AB T6R 0M1For Sale
 MLS ID #E4497074, Dragic Janjic, REMAX River City. RAE
 - C$245,0002 bd2 ba1.1k sqftTradition At Riverside, Edmonton, AB T6R 0H1For Sale
 MLS ID #E4492213, Jennifer E Murphy, RE/MAX Excellence. RAE
 - C$229,9002 bd2 ba1k sqftPark Place South Terwillegar, Edmonton, AB T6R 0M1For Sale
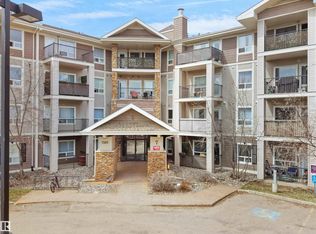 MLS ID #E4486948, Shiv Kher, MaxWell Polaris. RAE
 - C$229,7002 bd2 ba971 sqftPark Place South Terwillegar, Edmonton, AB T6R 0M1For Sale
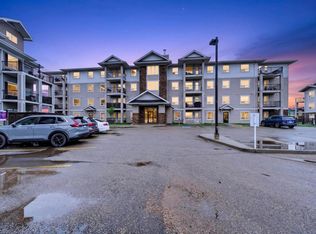 MLS ID #E4492157, Rob D Jastrzebski, Exp Realty. RAE
 - C$239,9002 bd2 ba930 sqftInfusion, Edmonton, AB T6W 0J4For SaleMLS ID #E4489325, Patricia Grover, RE/MAX Excellence. RAE
- C$194,0002 bd2 ba838 sqft7339 S Terwillegar Dr NW #1309, Edmonton, AB T6R 0M1For SaleCentury 21 Canada
- C$189,9002 bd2 ba838 sqftOspin Terrace, Edmonton, AB T6R 0R6For SaleMLS ID #E4490580, Clint L Hogg, Sable Realty. RAE
- C$249,5002 bd2 ba903 sqftIon In Ambleside, Edmonton, AB T6W 0R2For SaleMLS ID #E4490343, Marlise Alves, Real Broker. RAE
- C$199,9902 bd2 ba1k sqftPark Place Terwillegar Terrace, Edmonton, AB T6R 0N3For SaleMLS ID #E4484184, . Armanpreet Singh, LPT Realty. RAE
- C$199,9002 bd2 ba866 sqftPark Place Terwillegar Terrace, Edmonton, AB T6R 0N3For SaleMLS ID #E4490265, Jogy Mathew, MaxWell Devonshire Realty. RAE
- C$222,9002 bd2 ba863 sqftL'Attitude Studios, Edmonton, AB T6W 0V2For SaleMLS ID #E4495080, Daylene Kutnikoff, Exp Realty. RAE
- C$229,9002 bd2 ba972 sqftHeritage Landing, Edmonton, AB T6W 2A2For SaleMLS ID #E4496099, Kevin B Doyle, RE/MAX Elite. RAE
- C$225,0002 bd2 ba859 sqftVillage On The Park, Edmonton, AB T6T 0H1For SaleMLS ID #E4498447, Gurkirat S Sran, MaxWell Polaris. RAE
- C$235,0002 bd2 ba982 sqftPark Place South Hamptons, Edmonton, AB T6M 0J4For SaleMLS ID #E4495102, Nikola Jankovic, Exp Realty. RAE
- C$235,0002 bd2 ba881 sqftCrossroads of Rutherford, Edmonton, AB T6W 2K6For SaleMLS ID #E4485974, Travis S Simpson, Exp Realty. RAE
- C$259,9002 bd2 ba933 sqftSerenity Gardens, Edmonton, AB T6H 0X7For SaleMLS ID #E4497991, Parm Mann, Royal Lepage Arteam Realty. RAE
- C$215,0002 bd2 ba923 sqftCreekwood Landing II, Edmonton, AB T6W 3K7For SaleMLS ID #E4486946, Sunil Reddy Etikela, Exp Realty. RAE
- C$240,8002 bd2 ba973 sqftWalker Lake Gate, Edmonton, AB T6X 2C6For SaleMLS ID #E4495773, Swati Kathuria, MaxWell Polaris. RAE
- C$235,0002 bd2 ba1k sqftPalisades Park Villas, Edmonton, AB T6V 1X1For SaleMLS ID #E4498116, Leah Duvall, Century 21 All Stars Realty Ltd. RAE
- C$259,0002 bd2 ba1k sqftCalifornian Casa, Edmonton, AB T6J 7J3For SaleMLS ID #E4486834, Jamie E Oh, MaxWell Devonshire Realty. RAE
