This condo has it ALL!! Everything you have ever wanted in a luxury condo. Spacious and bright 2 beds, 2 full baths, with 2 Underground heated, TITLED PARKING SPACES. This floor plan is sure to please with a full dining room, open concept kitchen, massive closets with extra storage and CENTRAL AC! This building features a guest suite, entertainment room, full gym and elevator.
For sale
C$245,000
2503 Hanna Cres NW #217, Edmonton, AB T6R 0H1
2beds
1,151sqft
Apartment, Lowrise Apartment
Built in 2006
-- sqft lot
$-- Zestimate®
C$213/sqft
C$-- HOA
What's special
Full dining roomOpen concept kitchenCentral acGuest suiteEntertainment roomFull gym
- 82 days |
- 8 |
- 1 |
Zillow last checked:
Listing updated:
Listed by:
Jennifer E Murphy,
RE/MAX Excellence
Source: RAE,MLS®#: E4492213
Facts & features
Interior
Bedrooms & bathrooms
- Bedrooms: 2
- Bathrooms: 2
- Full bathrooms: 2
Primary bedroom
- Level: Main
Heating
- Heat Pump, Natural Gas
Cooling
- Air Conditioner, Air Conditioning-Central
Appliances
- Included: Dishwasher-Built-In, Dryer, Garburator, Refrigerator, Electric Stove, Washer
Features
- Ceiling 9 ft., Guest Suite, No Animal Home, No Smoking Home
- Flooring: Ceramic Tile, Linoleum, Vinyl Plank
- Windows: Window Coverings, Vinyl Windows
- Basement: None, No Basement
- Fireplace features: Gas
Interior area
- Total structure area: 1,151
- Total interior livable area: 1,151 sqft
Property
Parking
- Total spaces: 2
- Parking features: Underground, Guest, Parking-Visitor
Features
- Levels: Single Level Apartment,1
- Exterior features: Landscaped, Playground Nearby
- Fencing: Fenced
Lot
- Size: 949 Square Feet
- Features: Near Golf Course, Landscaped, Playground Nearby, Near Public Transit, Schools, Shopping Nearby, Golf Nearby, Public Transportation
- Residential vegetation: Fruit Trees/Shrubs
Construction
Type & style
- Home type: Apartment
- Property subtype: Apartment, Lowrise Apartment
- Attached to another structure: Yes
Materials
- Foundation: Concrete Perimeter
- Roof: Asphalt
Condition
- Year built: 2006
Community & HOA
Community
- Features: Car Wash, Ceiling 9 ft., Fitness Center, Guest Suite, No Animal Home, No Smoking Home, Party Room, Smart/Program. Thermostat, Recreation Room/Centre, Social Rooms, Natural Gas BBQ Hookup, Exercise Room
HOA
- Has HOA: Yes
- Services included: Amenities w/Condo, Exterior Maintenance, Heat, Insur. for Common Areas, Janitorial Common Areas, Parking, Professional Management, Reserve Fund Contribution, Utilities Common Areas, Water/Sewer
Location
- Region: Edmonton
Financial & listing details
- Price per square foot: C$213/sqft
- Date on market: 6/5/2026
- Ownership: Private
Price history
Price history is unavailable.
Public tax history
Tax history is unavailable.
Climate risks
Neighborhood: Terwillegar Heights
Nearby schools
GreatSchools rating
No schools nearby
We couldn't find any schools near this home.
- C$--2 bd2 ba1k sqft2503 Hanna Cres NW, Edmonton, AB T6R0H1Off Market
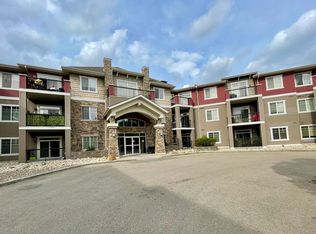
- C$269,8882 bd2 ba1.1k sqft2503 Hanna Cres NW #241, Edmonton, AB T6R0H1For Sale

- C$229,9002 bd2 ba1.1k sqft2503 Hanna Cres NW #133, Edmonton, AB T6R0H1For Sale

- C$--2 bd2 ba1.1k sqft2503 Hanna Cres NW #131, Edmonton, AB T6R0H1Off Market
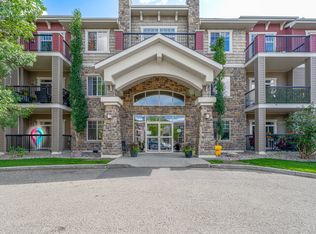
- C$--2 bd2 ba-- sqft2503 Hanna Cres NW #126, Edmonton, AB T6R0H1Off Market
- C$--2 bd2 ba-- sqft2503 Hanna Cres NW #110, Edmonton, AB T6R0H1Off Market
- C$--2 bd2 ba1.1k sqft2503 Hanna Cres NW #231, Edmonton, AB T6R0H1Off Market
- C$--2 bd2 ba-- sqft2503 Hanna Cres NW #306, Edmonton, AB T6R0H1Off Market
Similar homes
- C$229,9002 bd2 ba1.1k sqftTradition At Riverside, Edmonton, AB T6R 0H1For SaleMLS ID #E4493625, Patrick W Shearer, Royal LePage Noralta Real Estate. RAE
- C$229,9002 bd2 ba1k sqftPark Place South Terwillegar, Edmonton, AB T6R 0M1For Sale
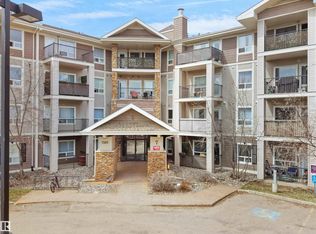 MLS ID #E4486948, Shiv Kher, MaxWell Polaris. RAE
 - C$249,5002 bd2 ba903 sqftIon In Ambleside, Edmonton, AB T6W 0R2For Sale
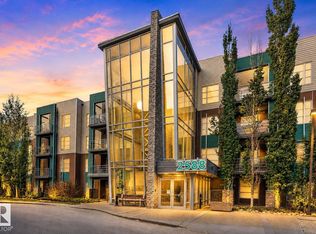 MLS ID #E4490343, Marlise Alves, Real Broker. RAE
 - C$189,9002 bd2 ba838 sqftOspin Terrace, Edmonton, AB T6R 0R6For Sale
 MLS ID #E4490580, Clint L Hogg, Sable Realty. RAE
 - C$219,0003 bd2 ba1.2k sqftGrande Whitemud, Edmonton, AB T6J 7G8For SaleMLS ID #E4503791, Martin Zhang, MaxWell Polaris. RAE
- C$209,9002 bd2 ba893 sqftMacewan Gardens II, Edmonton, AB T6W 0C4For SaleMLS ID #E4495134, Billy Assaf, REMAX River City. RAE
- C$235,0002 bd2 ba1.1k sqftUrban Village, Edmonton, AB T6B 3P5For SaleMLS ID #E4503782, Mark Clericuzio, The Foundry Real Estate Company Ltd. RAE
- C$218,0002 bd1 ba919 sqftChateaux The, Edmonton, AB T6J 7C8For SaleMLS ID #E4503625, Eileen Alferez, CIR Realty. RAE
- C$229,9002 bd2 ba1k sqftSouthview Court, Edmonton, AB T6H 0R5For SaleMLS ID #E4488617, Rob W Coble, RE/MAX Elite. RAE
- C$259,9002 bd2 ba1k sqftScona Station, Edmonton, AB T6E 6V7For SaleMLS ID #E4491318, Loren Janina Alcantara, Realty Focus. RAE
- C$250,0002 bd2 ba1.2k sqftCambridge Court, Edmonton, AB T5H 3Y7For SaleMLS ID #E4503964, Jill Micklich, Rimrock Real Estate. RAE
- C$229,0002 bd2 ba847 sqftGrande Lewis Estates, Edmonton, AB T5T 6X6For SaleMLS ID #E4502666, Vincent Hong, Coldwell Banker Mountain Central. RAE
- C$219,9002 bd2 ba860 sqftSolara At Skyview, Edmonton, AB T5X 0J4For SaleMLS ID #E4505489, Simona C Tantas, REMAX River City. RAE
- C$274,9002 bd2 ba1.4k sqftPark Place South Hamptons, Edmonton, AB T6M 0J4For SaleMLS ID #E4486299, Piyush Chawla, Real Broker. RAE
- C$215,0002 bd2 ba923 sqftCreekwood Landing II, Edmonton, AB T6W 3K7For SaleMLS ID #E4486946, Sunil Reddy Etikela, Exp Realty. RAE
- C$339,9003 bd3 ba1.2k sqftMosaic Towne Square, Edmonton, AB T6R 0S3For SaleMLS ID #E4505415, Kelly L Dann, Blackmore Real Estate. RAE
- C$235,0002 bd1 ba902 sqftSouthview Court, Edmonton, AB T6H 0R5For SaleMLS ID #E4496997, Trenton S Almeida, B.L.M. REALTY. RAE
- C$219,9001 bd2 ba1.1k sqftTradition At Southbrook The, Edmonton, AB T6W 1T7For SaleMLS ID #E4500361, Martin Zhang, MaxWell Polaris. RAE
- C$259,9002 bd2 ba877 sqftVillage At Walker Lake, Edmonton, AB T6X 1Y7For SaleMLS ID #E4494924, Gaganpreet Singh Gosal, MaxWell Polaris. RAE
- C$279,9002 bd2 ba989 sqftTraditions, Edmonton, AB T5K 1T8For SaleMLS ID #E4495327, Dave A Woolger, MaxWell Progressive. RAE
