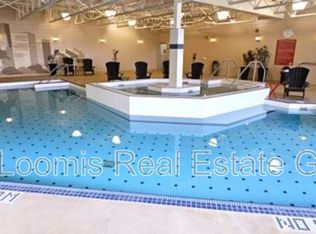
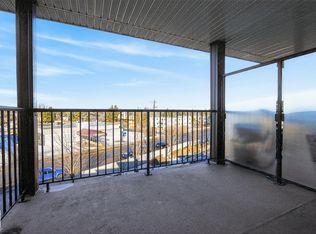
Welcome to this spacious 2-bedroom + den condo offering 1,144 sq ft of comfortable, well-designed living space. The open-concept layout provides plenty of room to relax and entertain, featuring a bright living room with a gas fireplace, a well-appointed kitchen with ample cabinetry and counter space, plus a dedicated dining area. The versatile den could easily function as a third bedroom, home office or additional living area. The split-bedroom design offers excellent privacy with both bedrooms offering plenty of space. Enjoy the convenience of in-suite laundry, storage, central A/C, and a heated underground parking stall with a storage cage. The spacious balcony provides a great spot to enjoy your morning coffee or unwind at the end of the day. Enjoy access to fantastic building amenities including a fitness center, pool area, hot tub, steam room and a massive social room. Conveniently located with easy access to transit and Whyte Avenue. WELCOME HOME!
For sale
C$235,000
7909 71st St NW #210, Edmonton, AB T6B 3P5
2beds
1,144sqft
Apartment, Lowrise Apartment
Built in 2008
-- sqft lot
$-- Zestimate®
C$205/sqft
C$-- HOA
What's special
Open-concept layoutDedicated dining areaVersatile denIn-suite laundry
- 1 day |
- 4 |
- 0 |
Zillow last checked:
Listing updated:
Listed by:
Mark Clericuzio,
The Foundry Real Estate Company Ltd
Source: RAE,MLS®#: E4503782
Facts & features
Interior
Bedrooms & bathrooms
- Bedrooms: 2
- Bathrooms: 2
- Full bathrooms: 2
Primary bedroom
- Level: Main
Heating
- Forced Air-1, Natural Gas
Appliances
- Included: Dishwasher-Built-In, Dryer, Refrigerator, Electric Cooktop, Washer
Features
- No Smoking Home, Sauna
- Flooring: Carpet, Ceramic Tile
- Windows: Window Coverings
- Basement: None, No Basement
Interior area
- Total structure area: 1,144
- Total interior livable area: 1,144 sqft
Property
Parking
- Parking features: Underground, Guest, Parking-Visitor
Features
- Levels: Single Level Apartment,1
- Patio & porch: Patio
- Exterior features: Landscaped
- Pool features: Indoor, Pool-Indoor
Lot
- Size: 1,090 Square Feet
- Features: Landscaped, Near Public Transit, Shopping Nearby, Public Transportation
Construction
Type & style
- Home type: Apartment
- Property subtype: Apartment, Lowrise Apartment
- Attached to another structure: Yes
Materials
- Foundation: Concrete Perimeter
- Roof: Asphalt
Condition
- Year built: 2008
Community & HOA
Community
- Features: No Smoking Home, Patio, Recreation Room/Centre, Sauna; Swirlpool; Steam, Social Rooms
- Security: Secured Garage/Parking, Secured Parking
HOA
- Has HOA: Yes
- Amenities included: Recreation Facility
- Services included: Amenities w/Condo, Exterior Maintenance, Heat, Insur. for Common Areas, Landscape/Snow Removal, Parking, Professional Management, Reserve Fund Contribution, Utilities Common Areas, Water/Sewer
Location
- Region: Edmonton
Financial & listing details
- Price per square foot: C$205/sqft
- Date on market: 8/14/2026
- Ownership: Private
Price history
Price history is unavailable.
Public tax history
Tax history is unavailable.
Climate risks
Neighborhood: Gainer Industrial
Nearby schools
GreatSchools rating
No schools nearby
We couldn't find any schools near this home.
- C$--2 bd2 ba901 sqft7909 71st St NW #406, Edmonton, AB T6B3P5Off Market
- C$350,0002 bd2 ba1.1k sqft7909 71st St NW #419, Edmonton, AB T6B3P5For Sale

- C$169,9001 bd1 ba592 sqft7825 71st St NW #337, Edmonton, AB T6B3R9For Sale
- C$--2 bd2 ba1.1k sqft7825 71st St NW UNIT 347, Edmonton, AB T6B3R9Off Market
- C$205,0002 bd2 ba839 sqft7805 71st St NW #359, Edmonton, AB T6B3V6For Sale
- C$225,0002 bd2 ba914 sqft7805 71st St NW #361, Edmonton, AB T6B3V6For Sale
- C$--1 bd1 ba615 sqft7920 71st St NW #1B-1BA, Edmonton, AB T6B1X1Off Market
- C$---- bd1 ba475 sqft7920 71st St NW #0B-1BA, Edmonton, AB T6B1X1Off Market
Similar homes
- C$350,0002 bd2 ba1.1k sqftUrban Village, Edmonton, AB T6B 3P5For SaleMLS ID #E4503494, Joel P Teeling, REMAX River City. RAE
- C$225,0002 bd2 ba914 sqftUrban Village, Edmonton, AB T6B 3V6For Sale
 MLS ID #E4502149, Don Brown, Royal LePage Noralta Real Estate. RAE
 - C$274,9002 bd3 ba1.1k sqftWaterSide Estates, Edmonton, AB T6C 2E2For Sale
 MLS ID #E4503521, Daniel M Israel, Royal Lepage Arteam Realty. RAE
 - C$185,9002 bd2 ba711 sqftElements At Urban Village, Edmonton, AB T6B 3W3For Sale
 MLS ID #E4502751, Karim N Keshavjee, REMAX River City. RAE
 - C$200,0002 bd2 ba904 sqftMount Carmel Place, Edmonton, AB T6E 1N1For SaleMLS ID #E4503561, James McGrath, Liv Real Estate. RAE
- C$205,0002 bd2 ba839 sqftUrban Village, Edmonton, AB T6B 3V6For SaleMLS ID #E4491818, Erik Eisen, Century 21 All Stars Realty Ltd. RAE
- C$310,0002 bd2 ba1k sqftCreek Side, Edmonton, AB T6C 4R4For SaleMLS ID #E4503815, Catherine Haub, Real Broker. RAE
- C$248,8002 bd2 ba795 sqftScona Gardens, Edmonton, AB T6E 0B9For SaleMLS ID #E4501901, Eddy A Jomha, MaxWell Polaris. RAE
- C$249,9002 bd2 ba880 sqftWaters Edge, Edmonton, AB T6E 6B6For SaleMLS ID #E4501892, Kit Yu, Nationwide Realty Corp. RAE
- C$314,9002 bd2 ba824 sqftLe Quartier, Edmonton, AB T6C 3N1For SaleMLS ID #E4503216, Marc S Blais, RE/MAX Excellence. RAE
- C$269,9002 bd2 ba833 sqftThe Addison, Edmonton, AB T6E 2C2For SaleMLS ID #E4502693, David M Ozubko, Real Broker. RAE
- C$349,9002 bd2 ba1.1k sqftRiver Grande, Edmonton, AB T5H 4M6For SaleMLS ID #E4503144, Che Taylor, MaxWell Challenge Realty. RAE
- C$235,0002 bd1 ba937 sqftThe View (Riverdale), Edmonton, AB T5H 4R1For SaleMLS ID #E4499750, Andy J Verhagen, RE/MAX Elite. RAE
- C$259,0002 bd3 ba1.2k sqftTerrace 84, Edmonton, AB T6E 2H4For SaleMLS ID #E4502194, Ryan C Philipenko, RE/MAX Real Estate. RAE
- C$259,9002 bd2 ba1k sqftScona Station, Edmonton, AB T6E 6V7For SaleMLS ID #E4491318, Loren Janina Alcantara, Realty Focus. RAE
- C$269,8882 bd2 ba889 sqftThe Arbor At Avenue 83, Edmonton, AB T6E 2C2For SaleMLS ID #E4501802, Ralph M Polowich, RE/MAX Real Estate. RAE
- C$339,9002 bd1 ba979 sqftRossdale Court, Edmonton, AB T5K 2X3For SaleMLS ID #E4503956, Candace C Nieckar, Century 21 Masters. RAE
- C$229,5002 bd2 ba793 sqftWaters Edge, Edmonton, AB T6E 6B6For SaleMLS ID #E4491704, Michelle A Plach, HonestDoor Inc. RAE
- C$169,9001 bd1 ba592 sqftUrban Village, Edmonton, AB T6B 3R9For SaleMLS ID #E4501450, Brooke A Sagert, Sarasota Realty. RAE
- C$274,9002 bd2 ba1k sqftScona Station, Edmonton, AB T6E 6V7For SaleMLS ID #E4499546, Loida Lumanlan, REMAX River City. RAE
