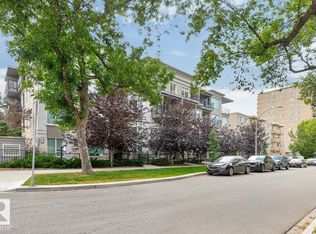
Start Your New Lifestyle Just 1 Street Off Whyte Avenue. Enjoy The Convenience Of Quick Transit To The U Of A, Walking Distance To Clothing Stores, Grocery Stores, Bars And The Always Energetic Night Life In The Heart Of The City. Well Cared For Second Floor Unit With 2 Bedrooms, 2 Bathrooms, Lots Of Cupboards & Drawers In The Kitchen, Stainless Steel Appliances, Pot Lights & The Stackable Washer/Dryer In A Closet By The Front Entrance. Spacious Living Room & Dining Areas. South Facing Patio With Natural Gas Hook-Up. Primary Bedroom With 3 Piece En-Suite Plus Another 4 Piece Bathroom. You And Your Friends Enjoy The great ROOF TOP Patio With Views Of The City. Underground Parking Plus Extra Storage Unit On The 2nd Floor. HEAT & WATER INCLUDED..... In Your Condo Fees. So Just Move Right In And Enjoy Walking To The Strathcona Farmer's Market Or Join In The Fun At The Summer Festivals - It's All Here Just Waiting For You ! ! !
For sale
C$249,888
10006 83rd Ave NW #203, Edmonton, AB T6E 2C2
2beds
889sqft
Apartment, Lowrise Apartment
Built in 2017
-- sqft lot
$-- Zestimate®
C$281/sqft
C$-- HOA
What's special
- 85 days
- 20
- 1
Zillow last checked:
Listing updated:
Listed by:
Ralph M Polowich,
RE/MAX Real Estate
Source: RAE,MLS®#: E4501802
Facts & features
Interior
Bedrooms & bathrooms
- Bedrooms: 2
- Bathrooms: 2
- Full bathrooms: 2
Primary bedroom
- Level: Main
Heating
- Hot Water, Natural Gas
Cooling
- Has cooling: Yes
Appliances
- Included: Dishwasher-Built-In, Microwave Hood Fan, Refrigerator, Washer/Dryer Stacked, Electric Stove
Features
- Ceiling 9 ft.
- Flooring: Carpet, Ceramic Tile, Laminate Flooring
- Windows: Window Coverings
- Basement: None, No Basement
Interior area
- Total structure area: 889
- Total interior livable area: 889.86 sqft
Property
Parking
- Parking features: Underground, Guest, Parking-Visitor
Features
- Levels: Single Level Apartment,1
- Exterior features: Low Maintenance Landscape
- Has view: Yes
- View description: City, View City
Lot
- Size: 505 Square Feet
- Features: Corner Lot, Low Maintenance Landscape, Near Public Transit, Shopping Nearby, Public Transportation
Construction
Type & style
- Home type: Apartment
- Property subtype: Apartment, Lowrise Apartment
- Attached to another structure: Yes
Materials
- Foundation: Concrete Perimeter
- Roof: Rolled/Hot Mop
Condition
- Year built: 2017
Community & HOA
Community
- Features: Ceiling 9 ft., Storage-Locker Room, Natural Gas BBQ Hookup, Rooftop Deck/Patio
- Security: Smoke Detector(s), Secured Garage/Parking, Security Door, Detectors Smoke, Secured Parking
HOA
- Has HOA: Yes
- Services included: Exterior Maintenance, Heat, Insur. for Common Areas, Landscape/Snow Removal, Professional Management, Reserve Fund Contribution, Water/Sewer
Location
- Region: Edmonton
Financial & listing details
- Price per square foot: C$281/sqft
- Date on market: 8/1/2026
- Ownership: Private
- Road surface type: Paved Lane
Price history
Price history is unavailable.
Public tax history
Tax history is unavailable.
Climate risks
Neighborhood: Strathcona
Nearby schools
GreatSchools rating
No schools nearby
We couldn't find any schools near this home.
Similar homes
- C$259,9002 bd2 ba833 sqftThe Addison, Edmonton, AB T6E 2C2For Sale
 MLS ID #E4502693, David M Ozubko, Real Broker. RAE
 - C$239,9002 bd1 ba795 sqftThe Addison, Edmonton, AB T6E 2C2For Sale
 MLS ID #E4505361, Kevin B Doyle, RE/MAX Elite. RAE
 - C$249,0002 bd2 ba791 sqftStudio On The Hill, Edmonton, AB T6E 2T7For Sale
 MLS ID #E4505654, Connor Moore, Homelife Guaranteed Realty. RAE
 - C$264,9002 bd2 ba790 sqftStudio On The Hill, Edmonton, AB T6E 2T7For Sale
 MLS ID #E4500354, Anna Trojanowicz, Century 21 All Stars Realty Ltd. RAE
