Welcome to Signature at Ambleside, SW Edmonton’s most sought-after luxury concrete and steel condominium residences. This immaculate 781.14 sq. ft. 2-bed, 2-bath suite offers an open-concept design with hardwood flooring, granite countertops, stainless steel appliances, central A/C & large windows that fill the home with natural light. The highlight is the spectacular 600+ sq. ft. private patio, one of the largest in the building with a gas BBQ hookup & offering exceptional space for outdoor entertaining, gardening or simply relaxing. Enjoy premium amenities including concierge service, a fitness centre, social lounge, (1)heated u/g parking and secure storage. Ideally located steps from Currents of Windermere with shopping, restaurants, cafes, grocery stores, VIP Cineplex, walking trails and every convenience. Luxury, lifestyle & an extraordinary outdoor living space combine to make this a truly exceptional home. Condo Fees $ 537.61 .
For sale
C$255,000
5151 Windermere Blvd SW #229, Edmonton, AB T6W 2K4
2beds
781sqft
Apartment, Apartment High Rise
Built in 2014
-- sqft lot
$-- Zestimate®
C$326/sqft
C$-- HOA
What's special
Open-concept designHardwood flooringGranite countertopsStainless steel appliancesGas bbq hookup
- 58 days
- 4
- 0
Zillow last checked:
Listing updated:
Listed by:
Sally Munro,
Century 21 Masters
Source: RAE,MLS®#: E4502358
Facts & features
Interior
Bedrooms & bathrooms
- Bedrooms: 2
- Bathrooms: 2
- Full bathrooms: 2
Primary bedroom
- Level: Main
Heating
- Heat Pump, Natural Gas
Appliances
- Included: Dishwasher-Built-In, Microwave Hood Fan, Refrigerator, Washer/Dryer Stacked, Electric Stove
Features
- No Animal Home, No Smoking Home
- Flooring: Carpet, Hardwood, Non-Ceramic Tile
- Windows: Window Coverings
- Basement: None, No Basement
Interior area
- Total structure area: 781
- Total interior livable area: 781.14 sqft
Property
Parking
- Total spaces: 1
- Parking features: Parkade, Underground, Guest, Parking-Visitor
Features
- Levels: Single Level Apartment,1
- Patio & porch: Patio
- Exterior features: Landscaped, Playground Nearby
Lot
- Size: 281 Square Feet
- Features: Airport Nearby, Near Golf Course, Landscaped, Playground Nearby, Near Public Transit, Schools, Shopping Nearby, Ski Hill Nearby, Golf Nearby, Public Transportation
Construction
Type & style
- Home type: Apartment
- Property subtype: Apartment, Apartment High Rise
- Attached to another structure: Yes
Materials
- Foundation: Concrete Perimeter
- Roof: Flat
Condition
- Year built: 2014
Community & HOA
Community
- Features: No Animal Home, No Smoking Home, Party Room, Patio, Social Rooms, Concierge Service
- Security: Secured Garage/Parking, Secured Parking
HOA
- Has HOA: Yes
- Services included: Amenities w/Condo, Exterior Maintenance, Heat, Insur. for Common Areas, Janitorial Common Areas, Landscape/Snow Removal, Professional Management, Reserve Fund Contribution, Water/Sewer, Amenities w/HOA
Location
- Region: Edmonton
Financial & listing details
- Price per square foot: C$326/sqft
- Date on market: 8/6/2026
- Ownership: Private
Price history
Price history is unavailable.
Public tax history
Tax history is unavailable.
Climate risks
Neighborhood: Windermere
Nearby schools
GreatSchools rating
No schools nearby
We couldn't find any schools near this home.
- C$228,9002 bd1 ba647 sqft5151 Windermere Blvd SW #610, Edmonton, AB T6W2K4For Sale

- C$197,0001 bd1 ba547 sqft5151 Windermere Blvd SW #928, Edmonton, AB T6W2K4For Sale

- C$235,0002 bd1 ba644 sqft5151 Windermere Blvd SW #433, Edmonton, AB T6W2K4For Sale
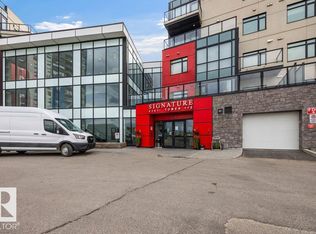
- C$384,9002 bd3 ba1.3k sqft5151 Windermere Blvd SW #125, Edmonton, AB T6W2K4For Sale

Similar homes
- C$270,0002 bd2 ba786 sqftSignature At Ambleside, Edmonton, AB T6W 2K4For Sale
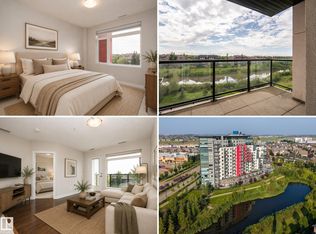 MLS ID #E4503811, Selena Atkinson, Exp Realty. RAE
 - C$249,5002 bd2 ba789 sqftSignature At Ambleside, Edmonton, AB T6W 2K4For Sale
 MLS ID #E4506264, Tim Fitzsimmons, MaxWell Challenge Realty. RAE
 - C$228,9002 bd1 ba647 sqftSignature At Ambleside, Edmonton, AB T6W 2K4For SaleMLS ID #E4500577, Sumandeep Chugh, Nationwide Realty Corp. RAE
- C$295,0002 bd2 ba773 sqftSignature At Ambleside, Edmonton, AB T6W 2K4For Sale
 MLS ID #E4507659, Selena Atkinson, Exp Realty. RAE
