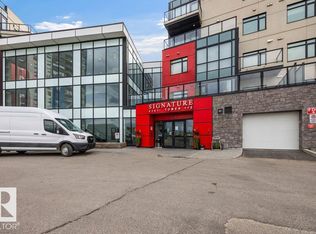
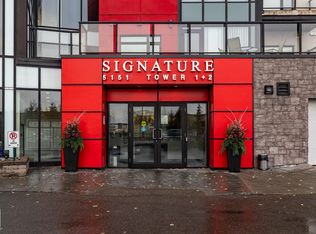
Welcome to SIGNATURE at Ambleside in the sought-after community of Windermere. This well-maintained 2-bedroom, 1-bathroom condo is located on the 6th floor and features an open-concept layout with granite countertops, ceramic tile backsplash, upgraded stainless steel appliances, tile flooring in the kitchen, entry, and bathroom, and hardwood flooring throughout the living and dining areas. The spacious primary bedroom offers a walk-in closet with custom wood shelving. Enjoy year-round comfort with forced-air heating and central air conditioning, plus a covered balcony with a natural gas BBQ hookup. The unit also includes an extra-wide heated underground parking stall and a private storage cage. Residents enjoy secure fob-controlled access, a concierge, fitness centre, and a social room with a kitchen, patio, and pool table. Ideally located in Windermere, one of Southwest Edmonton's most desirable communities, with easy access to Currents of Windermere shopping, restaurants, grocery stores, parks, schools,
For sale
C$228,900
5151 Windermere Blvd SW #610, Edmonton, AB T6W 2K4
2beds
647sqft
Apartment, Apartment High Rise
Built in 2014
-- sqft lot
$-- Zestimate®
C$353/sqft
C$-- HOA
What's special
Open-concept layoutGranite countertopsCeramic tile backsplashUpgraded stainless steel appliancesSpacious primary bedroom
- 74 days
- 3
- 0
Zillow last checked:
Listing updated:
Listed by:
Sumandeep Chugh,
Nationwide Realty Corp
Source: RAE,MLS®#: E4500577
Facts & features
Interior
Bedrooms & bathrooms
- Bedrooms: 2
- Bathrooms: 1
- Full bathrooms: 1
Primary bedroom
- Level: Main
Heating
- Heat Pump, Natural Gas
Cooling
- Air Conditioner, Air Conditioning-Central
Appliances
- Included: Dishwasher-Built-In, Dryer, Microwave Hood Fan, Refrigerator, Electric Stove, Washer
Features
- Closet Organizers, No Animal Home, No Smoking Home
- Flooring: Carpet, Ceramic Tile, Hardwood
- Windows: Window Coverings
- Basement: None, No Basement
Interior area
- Total structure area: 647
- Total interior livable area: 647.78 sqft
Property
Parking
- Total spaces: 1
- Parking features: Underground, Guest, Parking-Visitor
Features
- Levels: Single Level Apartment,1
- Patio & porch: Patio
- Exterior features: Playground Nearby
Lot
- Size: 241 Square Feet
- Features: Airport Nearby, Near Golf Course, Playground Nearby, Near Public Transit, Shopping Nearby, See Remarks, Golf Nearby, Public Transportation
Construction
Type & style
- Home type: Apartment
- Property subtype: Apartment, Apartment High Rise
- Attached to another structure: Yes
Materials
- Foundation: Concrete Perimeter
- Roof: EPDM Membrane
Condition
- Year built: 2014
Community & HOA
Community
- Features: Closet Organizers, No Animal Home, No Smoking Home, Party Room, Patio, Concierge Service
- Security: Smoke Detector(s), Secured Garage/Parking, Security Door, Detectors Smoke, Secured Parking
HOA
- Has HOA: Yes
- Services included: Exterior Maintenance, Heat, Insur. for Common Areas, Professional Management, Water/Sewer, See Remarks, Amenities w/HOA
Location
- Region: Edmonton
Financial & listing details
- Price per square foot: C$353/sqft
- Date on market: 7/24/2026
- Ownership: Private
Price history
Price history is unavailable.
Public tax history
Tax history is unavailable.
Climate risks
Neighborhood: Windermere
Nearby schools
GreatSchools rating
No schools nearby
We couldn't find any schools near this home.
- C$197,0001 bd1 ba547 sqft5151 Windermere Blvd SW #928, Edmonton, AB T6W2K4For Sale

- C$255,0002 bd2 ba781 sqft5151 Windermere Blvd SW #229, Edmonton, AB T6W2K4For Sale

- C$235,0002 bd1 ba644 sqft5151 Windermere Blvd SW #433, Edmonton, AB T6W2K4For Sale
- C$384,9002 bd3 ba1.3k sqft5151 Windermere Blvd SW #125, Edmonton, AB T6W2K4For Sale

Similar homes
- C$235,0002 bd1 ba644 sqftSignature At Ambleside, Edmonton, AB T6W 2K4For SaleMLS ID #E4505044, Danny Wong, MaxWell Devonshire Realty. RAE
- C$228,9002 bd1 ba638 sqftSignature At Ambleside, Edmonton, AB T6W 2K4For Sale
 MLS ID #E4491710, Tim Fitzsimmons, MaxWell Challenge Realty. RAE
 - C$255,0002 bd2 ba781 sqftSignature At Ambleside, Edmonton, AB T6W 2K4For SaleMLS ID #E4502358, Sally Munro, Century 21 Masters. RAE
- C$249,5002 bd2 ba789 sqftSignature At Ambleside, Edmonton, AB T6W 2K4For Sale
 MLS ID #E4506264, Tim Fitzsimmons, MaxWell Challenge Realty. RAE
