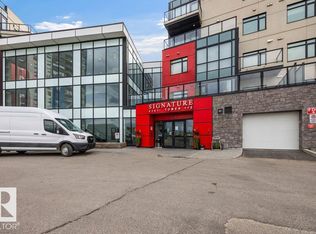
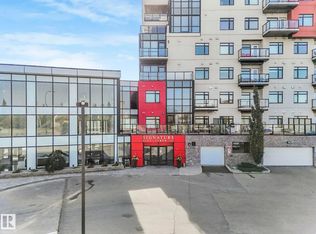
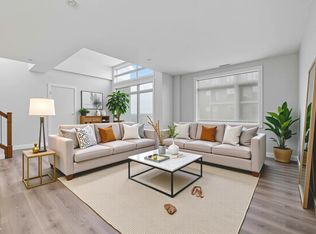
THREE private balconies set this top-floor penthouse apart, offering incredible outdoor living and stunning city views. Penthouse units like this rarely come up, especially in one of the city's most sought-after complexes. Offering over 1,450 sq. ft., this 2 bed, 2 bath home features soaring ceilings, massive windows, and an abundance of natural light. The chef's kitchen overlooks the main balcony and skyline, creating the perfect space to cook and entertain. The spacious primary suite offers a spa-inspired ensuite, while the second bedroom and full bath are beautifully finished. Complete with a titled parking stall, this exceptional complex also features concierge service, security, recreation rooms, and a fitness centre. Located minutes from premier shopping with quick access to Anthony Henday Drive, this is penthouse living at its finest.
For sale
C$499,000
5151 Windermere Blvd SW #1225, Edmonton, AB T6W 2K4
2beds
1,453sqft
Apartment, Apartment High Rise
Built in 2014
-- sqft lot
$-- Zestimate®
C$343/sqft
C$-- HOA
What's special
Three private balconiesIncredible outdoor livingStunning city viewsSoaring ceilingsMassive windowsAbundance of natural lightSpacious primary suite
- 2 days
- 9
- 0
Zillow last checked:
Listing updated:
Listed by:
Neithan Salame,
REMAX River City
Source: RAE,MLS®#: E4511209
Facts & features
Interior
Bedrooms & bathrooms
- Bedrooms: 2
- Bathrooms: 2
- Full bathrooms: 2
Primary bedroom
- Level: Main
Heating
- Heat Pump, Natural Gas
Cooling
- Air Conditioner
Appliances
- Included: Dishwasher-Built-In, Dryer, Refrigerator, Electric Stove, Washer
Features
- Flooring: Ceramic Tile, Hardwood
- Basement: None, No Basement
Interior area
- Total structure area: 1,453
- Total interior livable area: 1,453 sqft
Property
Parking
- Total spaces: 1
- Parking features: Underground
Features
- Levels: 2
- Patio & porch: Deck
- Has view: Yes
- View description: City, View City
Lot
- Size: 563 Square Feet
- Features: Near Public Transit, Shopping Nearby, Public Transportation
Construction
Type & style
- Home type: Apartment
- Property subtype: Apartment, Apartment High Rise
- Attached to another structure: Yes
Materials
- Foundation: Concrete Perimeter
Condition
- Year built: 2014
Community & HOA
Community
- Features: Deck, Fitness Center, Party Room, Recreation Room/Centre, Social Rooms, Concierge Service, Exercise Room
HOA
- Has HOA: Yes
- Services included: Amenities w/Condo, Exterior Maintenance, Heat, Insur. for Common Areas, Janitorial Common Areas, Professional Management, Reserve Fund Contribution, Water/Sewer, See Remarks
Location
- Region: Edmonton
Financial & listing details
- Price per square foot: C$343/sqft
- Date on market: 10/1/2026
- Ownership: Private
Price history
Price history is unavailable.
Public tax history
Tax history is unavailable.
Climate risks
Neighborhood: Windermere
Nearby schools
GreatSchools rating
No schools nearby
We couldn't find any schools near this home.
- C$228,9002 bd1 ba647 sqft5151 Windermere Blvd SW #610, Edmonton, AB T6W2K4For Sale

- C$197,0001 bd1 ba547 sqft5151 Windermere Blvd SW #928, Edmonton, AB T6W2K4For Sale

- C$255,0002 bd2 ba781 sqft5151 Windermere Blvd SW #229, Edmonton, AB T6W2K4For Sale

- C$235,0002 bd1 ba644 sqft5151 Windermere Blvd SW #433, Edmonton, AB T6W2K4For Sale
Similar homes
- C$384,9002 bd3 ba1.3k sqftSignature At Ambleside, Edmonton, AB T6W 2K4For Sale
 MLS ID #E4510696, Tina Davis, Exp Realty. RAE
 - C$389,0002 bd2 ba1k sqftSignature At Ambleside, Edmonton, AB T6W 2K4For Sale
 MLS ID #E4498235, Jessica L Kibambe, Royal LePage Noralta Real Estate. RAE
 - C$479,9992 bd3 ba1.4k sqftPivot, Edmonton, AB T6W 0B4For Sale
 MLS ID #E4511591, Kimberly Phillips, Rimrock Real Estate. RAE
 - C$355,0002 bd2 ba1.2k sqftSignature At Ambleside, Edmonton, AB T6W 2K4For Sale
 MLS ID #E4453671, Christine McKenzie, McLeod Realty & Management LTD. RAE
