An Exceptional two-level penthouse offering upscale living in one of Edmonton’s most sought-after communities. Step inside to a beautifully designed kitchen featuring an oversized granite island, stainless steel appliances, and ample cabinetry — perfect for hosting or casual dining alike. The main floor offers an inviting living room, a bedroom with its own private ensuite, and access to a spacious deck ideal for relaxing. Upstairs, you’ll find a stylish flex space complete with a wet bar, half bath, and direct access to your private west-facing rooftop patio. Outfitted with an outdoor kitchen and BBQ station, this space is perfect for enjoying stunning sunsets and gatherings with friends. The primary suite delivers true luxury with a 5-piece spa-inspired ensuite and a walk-in closet featuring custom built-ins. This remarkable unit includes 2 underground parking stalls, each accompanied by its own private storage unit. Building offers premium amenities, including private lounge and fitness centre.
For sale
C$674,000
1350 Windermere Way SW #408, Edmonton, AB T6W 2J3
2beds
1,763sqft
Apartment, Lowrise Apartment
Built in 2013
-- sqft lot
$-- Zestimate®
C$382/sqft
C$-- HOA
What's special
Beautifully designed kitchenOversized granite islandStainless steel appliancesAmple cabinetryStylish flex spaceWet barPrivate west-facing rooftop patio
- 162 days
- 27
- 0
Zillow last checked:
Listing updated:
Listed by:
John L Mattiello,
RE/MAX Elite,
Julian Verduci,
RE/MAX Elite
Source: RAE,MLS®#: E4485206
Facts & features
Interior
Bedrooms & bathrooms
- Bedrooms: 2
- Bathrooms: 3
- Full bathrooms: 2
- 1/2 bathrooms: 1
Primary bedroom
- Level: Upper
Heating
- Heat Pump, Natural Gas
Cooling
- Air Conditioner
Appliances
- Included: Dishwasher-Built-In, Dryer, Freezer, Exhaust Fan, Microwave, Electric Stove, Washer, Wine Cooler, Second Refrigerator
Features
- No Animal Home, No Smoking Home, Vaulted Ceiling(s), Wet Bar
- Flooring: Carpet, Ceramic Tile, Hardwood
- Windows: Window Coverings
- Basement: None, No Basement
Interior area
- Total structure area: 1,763
- Total interior livable area: 1,763 sqft
Video & virtual tour
Property
Parking
- Total spaces: 2
- Parking features: Double Indoor, Heated Garage, Stall, Underground, Parking-Extra, Guest, Parking-Visitor
- Covered spaces: 2
Features
- Levels: 2
- Exterior features: Built-in Barbecue
- Has view: Yes
- View description: City, View Lake, View City
- Has water view: Yes
- Water view: View Lake
- Waterfront features: Backs Onto Lake
Lot
- Features: Near Golf Course, Park/Reserve, Near Public Transit, Schools, Shopping Nearby, Golf Nearby, Public Transportation
Details
- Additional structures: Storage Shed
Construction
Type & style
- Home type: Apartment
- Property subtype: Apartment, Lowrise Apartment
- Attached to another structure: Yes
Materials
- Foundation: Concrete Perimeter
- Roof: Flat
Condition
- Year built: 2013
Community & HOA
Community
- Features: Barbecue-Built-In, Fitness Center, No Animal Home, No Smoking Home, Party Room, Storage-Locker Room, Vaulted Ceiling, Wet Bar, Exercise Room
- Security: Secured Garage/Parking, Secured Parking
- Senior community: Yes
HOA
- Has HOA: Yes
- Services included: Amenities w/Condo, Exterior Maintenance, Heat, Insur. for Common Areas, Landscape/Snow Removal, Parking, Professional Management, Reserve Fund Contribution, Utilities Common Areas, Water/Sewer
Location
- Region: Edmonton
Financial & listing details
- Price per square foot: C$382/sqft
- Date on market: 5/1/2026
- Ownership: Private
Price history
Price history is unavailable.
Public tax history
Tax history is unavailable.
Climate risks
Neighborhood: Windermere
Nearby schools
GreatSchools rating
No schools nearby
We couldn't find any schools near this home.
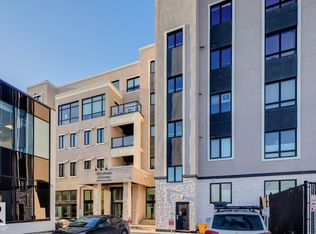
- C$325,0002 bd2 ba946 sqft1350 Windermere Way SW #208, Edmonton, AB T6W2J3For Sale
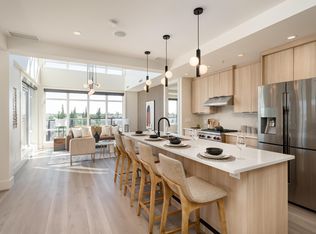
- C$779,9003 bd3 ba1.8k sqft1350 Windermere Way SW #401, Edmonton, AB T6W2J3For Sale
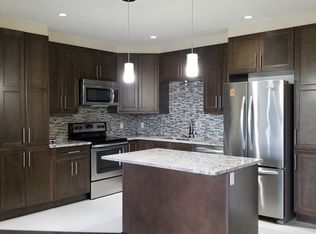
- C$--2 bd2 ba-- sqft1356 Windermere Way SW #207, Edmonton, AB T6W2J3Off Market
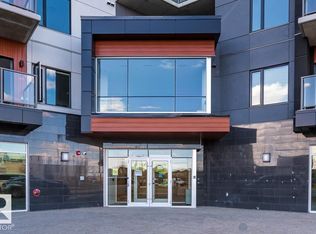
- C$1,8952 bd2 ba-- sqft1316 Windermere Way SW #319, Edmonton, AB T6W2J3For Rent
Similar homes
- C$779,9003 bd3 ba1.8k sqftWindermere Mansions, Edmonton, AB T6W 2J3For SaleMLS ID #E4506726, Emily Kwok, Real Broker. RAE
- C$599,0003 bd3 ba2.2k sqftSignature At Ambleside, Edmonton, AB T6W 2K4For Sale
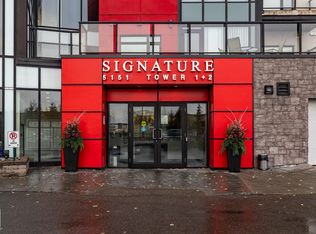 MLS ID #E4509697, Tim Fitzsimmons, MaxWell Challenge Realty. RAE
 - C$499,0002 bd2 ba1.4k sqftSignature At Ambleside, Edmonton, AB T6W 2K4For Sale
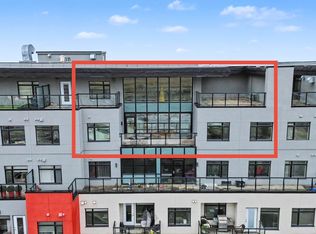 MLS ID #E4511209, Neithan Salame, REMAX River City. RAE
 - C$650,0005 bd4 ba2k sqft7341 Armour Cres SW, Edmonton, AB T6W 2S2For Sale
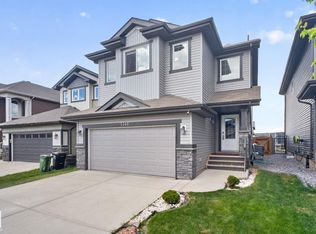 Century 21 Canada
