Large Executive 2-storey Townhouse style condo. It has it's own underground Double Garage (heated). Park your auto and walk into your Executive Condo. Three Bedrooms (2 with ensuite bathrooms), 3 full Bathrooms, an office/den on upper level. In-suite Laundry room (with sink) in the upper area. A huge Kitchen will appeal to those who like to entertain. The L-shaped counter seats at least 8-10 people. Large pantry next to kitchen. A nice Dining area. A double-sided electric fireplace will make those evenings very relaxing. Large south-facing walk-out patio (2 access doors to the VERY large concrete patio/deck). Faces the pond and walking area/park. Very quiet unit. Building has Concierge Service, gym (no extra change to use gym.), and Signature Lounge to enjoy for free (or rent it), and near proximity to shopping and restaurants.
For sale
C$599,000
5151 Windermere Blvd SW #122, Edmonton, AB T6W 2K4
3beds
2,288sqft
Apartment, Apartment High Rise
Built in 2015
-- sqft lot
$-- Zestimate®
C$262/sqft
C$-- HOA
What's special
Huge kitchenNice dining areaDouble-sided electric fireplaceLarge south-facing walk-out patio
- 18 days
- 44
- 0
Zillow last checked:
Listing updated:
Listed by:
Tim Fitzsimmons,
MaxWell Challenge Realty
Source: RAE,MLS®#: E4509697
Facts & features
Interior
Bedrooms & bathrooms
- Bedrooms: 3
- Bathrooms: 3
- Full bathrooms: 3
Primary bedroom
- Level: Main
Heating
- Heat Pump, Natural Gas
Appliances
- Included: Dishwasher-Built-In, Dryer, Microwave Hood Fan, Refrigerator, Electric Stove, Washer
Features
- Ceiling 9 ft.
- Flooring: Carpet, Granite, Vinyl Plank
- Windows: Window Coverings
- Basement: None, No Basement
- Fireplace features: Electric
Interior area
- Total structure area: 2,288
- Total interior livable area: 2,288 sqft
Property
Parking
- Total spaces: 2
- Parking features: Double Garage Attached, Garage Opener
- Attached garage spaces: 2
Features
- Levels: Multi Level Apartment,2
- Patio & porch: Patio
- Exterior features: Backs Onto Park/Trees, Landscaped, Playground Nearby
- Fencing: Fenced
- On waterfront: Yes
- Waterfront features: Backs Onto Lake, Waterfront, Waterfront Property
Lot
- Features: Backs Onto Park/Trees, Near Golf Course, Landscaped, Playground Nearby, Near Public Transit, Schools, Shopping Nearby, Golf Nearby, Public Transportation
Construction
Type & style
- Home type: Apartment
- Property subtype: Apartment, Apartment High Rise
- Attached to another structure: Yes
Materials
- Foundation: Concrete Perimeter
- Roof: Flat
Condition
- Year built: 2015
Community & HOA
Community
- Features: Ceiling 9 ft., Clubhouse, Party Room, Patio, Recreation Room/Centre, Concierge Service, Club House
- Security: Smoke Detector(s), Detectors Smoke
HOA
- Has HOA: Yes
- Amenities included: Recreation Facility
- Services included: Caretaker, Exterior Maintenance, Heat, Insur. for Common Areas, Janitorial Common Areas, Landscape/Snow Removal, Parking, Professional Management, Reserve Fund Contribution, Utilities Common Areas, Water/Sewer
Location
- Region: Edmonton
Financial & listing details
- Price per square foot: C$262/sqft
- Date on market: 9/21/2026
- Ownership: Private
Price history
Price history is unavailable.
Public tax history
Tax history is unavailable.
Climate risks
Neighborhood: Windermere
Nearby schools
GreatSchools rating
No schools nearby
We couldn't find any schools near this home.
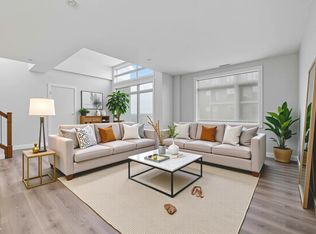
- C$355,0002 bd2 ba1.2k sqft5151 Windermere Blvd SW #810, Edmonton, AB T6W2K4For Sale
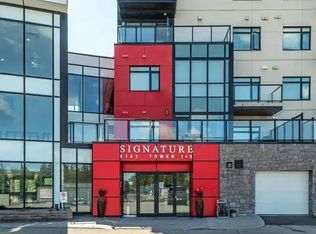
- C$--2 bd2 ba750 sqft5151 Windermere Blvd SW #305, Edmonton, AB T6W2K4Off Market

- C$--3 bd3 ba1.4k sqft5151 Windermere Blvd SW, Edmonton, AB T6W2K4Off Market
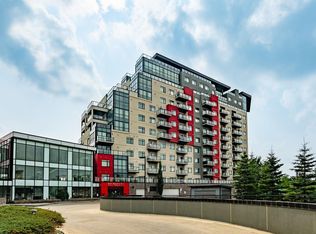
- C$319,9992 bd2 ba828 sqft5151 Windermere Blvd SW #324, Edmonton, AB T6W2K4For Sale
Similar homes
- C$499,0002 bd2 ba1.4k sqftSignature At Ambleside, Edmonton, AB T6W 2K4For Sale
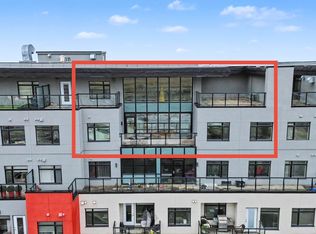 MLS ID #E4511209, Neithan Salame, REMAX River City. RAE
 - C$384,9002 bd3 ba1.3k sqftSignature At Ambleside, Edmonton, AB T6W 2K4For Sale
 MLS ID #E4510696, Tina Davis, Exp Realty. RAE
 - C$674,0002 bd3 ba1.7k sqftWindermere Mansions, Edmonton, AB T6W 2J3For Sale
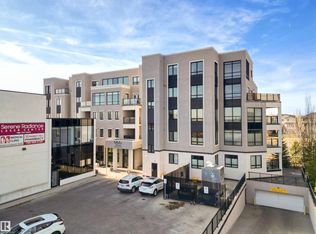 MLS ID #E4485206, John L Mattiello, RE/MAX Elite. RAE
 - C$624,9003 bd3 ba2.6k sqft3217 Kulay Way SW, Edmonton, AB T6W 4Y3For Sale
 MLS ID #E4510896, Mark Barnes, RE/MAX Elite. RAE
