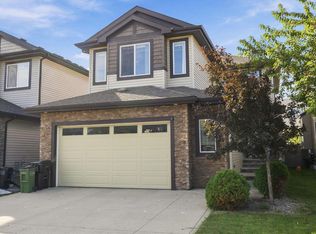
Backing onto a huge park with no rear neighbours, this beautifully laid out home in the up-and-coming community of Keswick is a must-see! The heart of the home is a chef-inspired kitchen featuring a huge island, gas stove, and a walkthrough pantry — perfect for cooking and entertaining. The mudroom area offers a walk-in closet, keeping everyday clutter out of sight. Upstairs, the bonus room adds flexible living space, and upper floor laundry adds everyday convenience. The primary ensuite is a true retreat with a stand-up shower and his and hers sinks. Outside, enjoy low-maintenance landscaping so you can spend less time on yard work and more time enjoying the park views. Close to all amenities, Keswick is one of Edmonton's most exciting new communities. This home has the layout, location, and lifestyle to match!
For sale
C$655,000
3423 Kulay Grn SW, Edmonton, AB T6W 5H3
3beds
2,219sqft
Single Family Residence
Built in 2023
3,311 Square Feet Lot
$-- Zestimate®
C$295/sqft
C$-- HOA
What's special
Chef-inspired kitchenHuge islandGas stoveWalkthrough pantryUpper floor laundryStand-up showerHis and hers sinks
- 9 days
- 10
- 0
Zillow last checked:
Listing updated:
Listed by:
Mary Rose Catindig,
MaxWell Challenge Realty
Source: RAE,MLS®#: E4508910
Facts & features
Interior
Bedrooms & bathrooms
- Bedrooms: 3
- Bathrooms: 3
- Full bathrooms: 2
- 1/2 bathrooms: 1
Primary bedroom
- Level: Upper
Heating
- Forced Air-2, Natural Gas, HRV System
Appliances
- Included: Dishwasher-Built-In, Dryer, Exhaust Fan, Refrigerator, Gas Stove, Washer
Features
- No Animal Home
- Flooring: Carpet, Vinyl Plank

- Basement: Full, Unfinished
Interior area
- Total structure area: 2,219
- Total interior livable area: 2,219 sqft
Video & virtual tour
Property
Parking
- Total spaces: 2
- Parking features: Double Garage Attached
- Attached garage spaces: 2
Features
- Levels: 2 Storey,2
- Exterior features: Low Maintenance Landscape, Playground Nearby
- Fencing: Fenced
Lot
- Size: 3,311 Square Feet
- Features: Near Golf Course, Low Maintenance Landscape, Picnic Area, Playground Nearby, Schools, Shopping Nearby, Golf Nearby
Construction
Type & style
- Home type: SingleFamily
- Property subtype: Single Family Residence
Materials
- Foundation: Concrete Perimeter
- Roof: Asphalt
Condition
- Year built: 2023
Community & HOA
Community
- Features: No Animal Home, HRV System
- Security: Smoke Detector(s), Detectors Smoke
Location
- Region: Edmonton
Financial & listing details
- Price per square foot: C$295/sqft
- Date on market: 9/16/2026
- Ownership: Private
Price history
Price history is unavailable.
Public tax history
Tax history is unavailable.
Climate risks
Neighborhood: Windermere
Nearby schools
GreatSchools rating
No schools nearby
We couldn't find any schools near this home.

Similar homes
- C$669,9003 bd3 ba2.3k sqft3241 Kulay Way SW, Edmonton, AB T6W 5B5For Sale
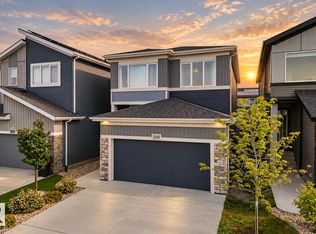 MLS ID #E4508083, Bruno F Schiavon, The Foundry Real Estate Company Ltd. RAE
 - C$699,9006 bd4 ba2.2k sqft3625 Keswick Blvd SW, Edmonton, AB T6W 3S5For Sale
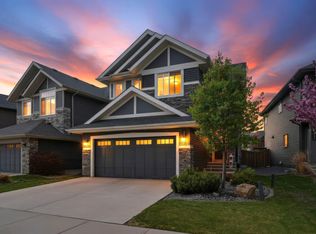 MLS ID #E4509801, Darlene Strang, RE/MAX Real Estate. RAE
 - C$639,9003 bd3 ba2.6k sqft3217 Kulay Way SW, Edmonton, AB T6W 4Y3For Sale
 MLS ID #E4500444, Mark Barnes, RE/MAX Elite. RAE
 - C$639,9003 bd3 ba2.3k sqft17355 11th Ave SW, Edmonton, AB T6W 1Z6For Sale
 MLS ID #E4508198, Tim Jeong, REMAX River City. RAE
