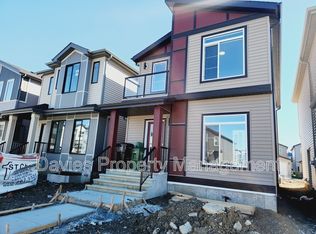
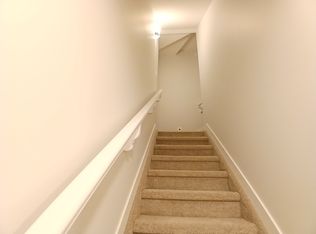
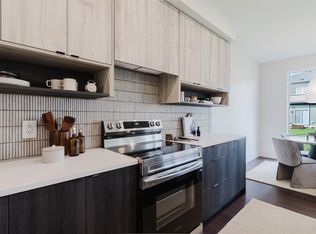
PRICED TO SELL! Beautiful 4-bedroom, 2.5-bathroom two-storey home, designed with modern living in mind. As you come in, you’ll find a spacious and functional galley-style kitchen with a huge eating bar, plenty of storage, a large pantry, and soft-close cabinets and drawers. The quartz countertops and undermount sinks add a really nice, modern touch. The main floor also features a flex room, which could be used as a home office, playroom, or whatever works best for your family. You’ll find luxury vinyl plank flooring throughout the main floor, as well as in all the bathrooms and the laundry room. The living area is cozy and inviting, with an electric fireplace and a built-in media conduit, so you can mount your TV without having to worry about visible wires. Upstairs, there’s a convenient second-floor laundry room and a linen closet. The primary bedroom is spacious, with a large walk-in closet and a beautiful ensuite featuring dual sinks, a walk-in shower, and a relaxing soaker tub.
For sale
C$599,800
3468 Kulay Grn SW, Edmonton, AB T6W 4Z4
4beds
2,518sqft
Single Family Residence
Built in 2024
-- sqft lot
$-- Zestimate®
C$238/sqft
C$-- HOA
What's special
Huge eating barPlenty of storageLarge pantrySoft-close cabinets and drawersQuartz countertopsUndermount sinksFlex room
- 9 days
- 31
- 0
Zillow last checked:
Listing updated:
Listed by:
Min Xie,
Sterling Real Estate
Source: RAE,MLS®#: E4514367
Facts & features
Interior
Bedrooms & bathrooms
- Bedrooms: 4
- Bathrooms: 3
- Full bathrooms: 2
- 1/2 bathrooms: 1
Primary bedroom
- Level: Upper
Family room
- Level: Upper
- Area: 2377.08
- Dimensions: 42.6 x 55.8
Heating
- Forced Air-1, Natural Gas
Appliances
- Included: Dishwasher-Built-In, Dryer, Exhaust Fan, Refrigerator, Electric Stove, Washer
Features
- Ceiling 9 ft., No Animal Home, No Smoking Home
- Flooring: Carpet, Vinyl Plank
- Basement: Full, Unfinished
Interior area
- Total structure area: 2,518
- Total interior livable area: 2,518 sqft
Property
Parking
- Total spaces: 2
- Parking features: Double Garage Attached, Garage Control, Garage Opener
- Attached garage spaces: 2
Features
- Levels: 2 Storey,2
- Exterior features: Playground Nearby
Lot
- Features: Flat Site, Near Golf Course, Playground Nearby, Near Public Transit, Schools, Shopping Nearby, Golf Nearby, Public Transportation
Construction
Type & style
- Home type: SingleFamily
- Property subtype: Single Family Residence
Materials
- Foundation: Concrete Perimeter
- Roof: Asphalt
Condition
- Year built: 2024
Community & HOA
Community
- Features: Ceiling 9 ft., No Animal Home, No Smoking Home
Location
- Region: Edmonton
Financial & listing details
- Price per square foot: C$238/sqft
- Date on market: 10/27/2026
- Ownership: Private
Price history
Price history is unavailable.
Public tax history
Tax history is unavailable.
Climate risks
Neighborhood: Windermere
Nearby schools
GreatSchools rating
No schools nearby
We couldn't find any schools near this home.
Similar homes
- C$710,0006 bd4 ba2.3k sqft5386 Kimball Pl SW, Edmonton, AB T6W 5E5For Sale
 MLS ID #E4515396, Gregory G Johnson, NOW Real Estate Group. RAE
- C$604,9003 bd3 ba2k sqft8303 Kiriak Line SW, Edmonton, AB T6W 4V2For Sale
 MLS ID #E4511580, George M Fahmy, Mozaic Realty Group. RAE
- C$584,4004 bd3 ba1.9k sqft18647 19th Ave NW, Edmonton, AB T6M 0X8For Sale
 MLS ID #E4508692, Darrell W Zapernick, MaxWell Challenge Realty. RAE
- C$564,9003 bd3 ba1.8k sqft2308 160th St SW, Edmonton, AB T6W 2H1For Sale
 MLS ID #E4514310, Basar Ozgun, CIR Realty. RAE
