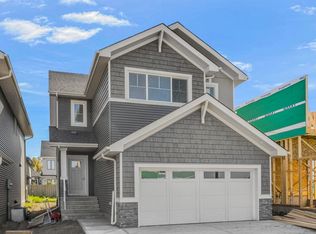
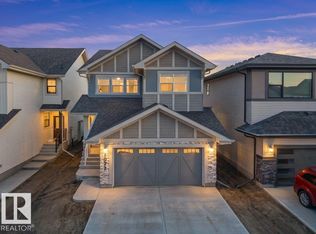
Welcome to the stunning Newport by Parkwood Homes, perfectly positioned in the sought-after community of Chappelle Gardens on a premium 26 pocket regular lot. This thoughtfully designed home blends modern elegance with everyday functionality, featuring an open-concept layout ideal for both entertaining and family living. The main floor showcases expansive windows that flood the home with natural light, creating a bright and inviting atmosphere throughout. The gourmet kitchen is the heart of the home, complete with stylish cabinetry, quality finishes, a large central island, and ample workspace seamlessly flowing into the dining area. Main floor bedroom for office/den space with 3 piece bathroom. Upstairs, the well-appointed layout offers generous bedrooms, including a luxurious primary retreat designed for relaxation, featuring a spa inspired ensuite. Larger secondary bedrooms, upper floor laundry as well as bonus room! Photos representative.
For sale
C$649,900
5132 Cawsey Ter SW, Edmonton, AB T6W 5M8
4beds
2,023sqft
Single Family Residence
Built in 2026
-- sqft lot
$-- Zestimate®
C$321/sqft
C$-- HOA
What's special
- 170 days
- 4
- 0
Zillow last checked:
Listing updated:
Listed by:
David Lofthaug,
Bode
Source: RAE,MLS®#: E4480910
Facts & features
Interior
Bedrooms & bathrooms
- Bedrooms: 4
- Bathrooms: 3
- Full bathrooms: 3
Primary bedroom
- Level: Upper
Heating
- Forced Air-1, Natural Gas
Appliances
- Included: Exhaust Fan, Microwave
Features
- Ceiling 9 ft.
- Flooring: Carpet, Ceramic Tile, Vinyl Plank
- Basement: Full, Unfinished
- Fireplace features: Electric
Interior area
- Total structure area: 2,023
- Total interior livable area: 2,023 sqft
Property
Parking
- Total spaces: 2
- Parking features: Double Garage Attached
- Attached garage spaces: 2
Features
- Levels: 2 Storey,2
- Exterior features: Playground Nearby
Lot
- Features: Near Golf Course, Level, Park/Reserve, Playground Nearby, Near Public Transit, Schools, Shopping Nearby, Golf Nearby, Public Transportation
- Topography: Level
Construction
Type & style
- Home type: SingleFamily
- Property subtype: Single Family Residence
Materials
- Foundation: Concrete Perimeter
- Roof: Asphalt
Condition
- Year built: 2026
Community & HOA
Community
- Features: Ceiling 9 ft., See Remarks
HOA
- Services included: Recreation Facility
Location
- Region: Edmonton
Financial & listing details
- Price per square foot: C$321/sqft
- Date on market: 4/7/2026
- Ownership: Private
Price history
Price history is unavailable.
Public tax history
Tax history is unavailable.
Climate risks
Neighborhood: Hertiage Valley
Nearby schools
GreatSchools rating
No schools nearby
We couldn't find any schools near this home.

Similar homes
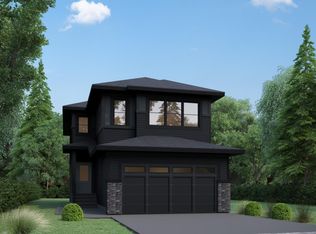
- C$689,9004 bd3 ba2.3k sqft3311 Chernowski Way SW, Edmonton, AB T6W 4G4For Sale
 MLS ID #E4509688, Mason Salame, REMAX River City. RAE
 - C$639,9003 bd3 ba1.9k sqft5033 Cawsey Ter SW, Edmonton, AB T6W 5M8For Sale
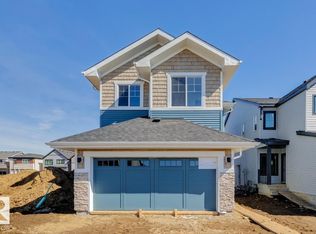 MLS ID #E4502395, David Lofthaug, Bode. RAE
 - C$599,6003 bd3 ba1.8k sqft5047 Cawsey Ter SW, Edmonton, AB T6W 5M8For Sale
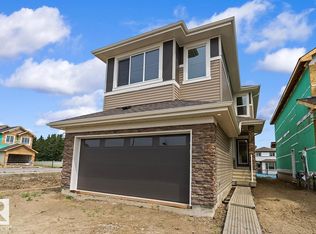 MLS ID #E4480161, David Lam, Exp Realty. RAE
 - C$649,9004 bd3 ba2.3k sqft1077 Cristall Cres, Edmonton, AB T6W 5S6For Sale
 MLS ID #E4503242, Ketan Asodariya, Exp Realty. RAE
