Featuring the Family Generations 22 by Cantiro Homes, this thoughtfully designed home is ideal for modern family living. The bright and spacious main floor offers an inviting kitchen with pantry, dining area, living room, dedicated homework room, and a full bathroom—providing both everyday functionality and convenience. A separate side entrance adds additional flexibility. Upstairs, you’ll find a generous primary bedroom, two additional bedrooms, a comfortable family room, convenient laundry room, and full bathroom, creating the perfect balance of shared spaces and private retreats. The home includes a selection of upgrades, including an electric linear fireplace with tile surround, iron spindle railing, Birch interior style, and the Nordic Fusion Plus exterior elevation. Photos are representative only; finishes and features may vary.
For sale
C$629,900
419 31st St NW, Edmonton, AB T6T 2C7
3beds
2,299sqft
Single Family Residence
Built in 2026
-- sqft lot
$-- Zestimate®
C$274/sqft
C$-- HOA
What's special
Inviting kitchen with pantryDining areaDedicated homework roomSeparate side entranceGenerous primary bedroomTwo additional bedroomsComfortable family room
- 7 days
- 7
- 0
Zillow last checked:
Listing updated:
Listed by:
David Lofthaug,
Bode
Source: RAE,MLS®#: E4508649
Facts & features
Interior
Bedrooms & bathrooms
- Bedrooms: 3
- Bathrooms: 3
- Full bathrooms: 3
Primary bedroom
- Level: Upper
Heating
- Forced Air-1, Natural Gas
Appliances
- Included: Dishwasher-Built-In, Dryer, Exhaust Fan, Oven-Built-In, Microwave, Refrigerator, Washer
Features
- Closet Organizers, No Animal Home, No Smoking Home
- Flooring: Carpet, Vinyl Plank
- Basement: Full, Unfinished
- Fireplace features: Electric
Interior area
- Total structure area: 2,299
- Total interior livable area: 2,299 sqft
Property
Parking
- Total spaces: 4
- Parking features: Double Garage Attached, Garage Control
- Attached garage spaces: 2
Features
- Levels: 2 Storey,2
- Exterior features: Playground Nearby
Lot
- Features: Park/Reserve, Playground Nearby, Schools, Shopping Nearby
Construction
Type & style
- Home type: SingleFamily
- Property subtype: Single Family Residence
Materials
- Foundation: Concrete Perimeter
- Roof: Asphalt
Condition
- Year built: 2026
Community & HOA
Community
- Features: Closet Organizers, No Animal Home, No Smoking Home
Location
- Region: Edmonton
Financial & listing details
- Price per square foot: C$274/sqft
- Date on market: 9/14/2026
- Ownership: Private
Price history
Price history is unavailable.
Public tax history
Tax history is unavailable.
Climate risks
Neighborhood: Decoteau
Nearby schools
GreatSchools rating
No schools nearby
We couldn't find any schools near this home.


Similar homes
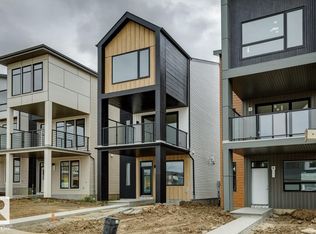
- C$489,9003 bd3 ba1.8k sqft436 31st St NW, Edmonton, AB T6T 2C7For Sale
 MLS ID #E4508332, David Lofthaug, Bode. RAE
 - C$519,9004 bd3 ba2.1k sqft440 31st St NW, Edmonton, AB T6T 2C7For Sale
 MLS ID #E4508335, David Lofthaug, Bode. RAE
 - C$679,9004 bd3 ba2.5k sqft3035 5th Ave SW, Edmonton, AB T6X 2W6For Sale
 MLS ID #E4506335, David Lofthaug, Bode. RAE
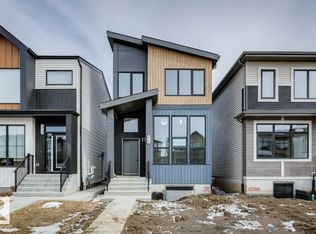
 - C$474,9003 bd3 ba1.4k sqft319 30th St NW, Edmonton, AB T6T 2H1For Sale
 MLS ID #E4508570, David Lofthaug, Bode. RAE
