PREMIUM FAMILY HOME! Ideally located in the sought-after community of Alces, this beautifully upgraded 2-storey showcases the exceptional quality construction & upscale finishings San Rufo Homes is known for. Offering 4 bedrooms, 3 bathrooms & a thoughtfully designed layout, this impressive home is perfect for modern family living. The chef-inspired kitchen features elegant two-tone cabinetry, quartz countertops, large eat-up island & pantry, flowing into the bright dining area with patio doors. The inviting living room boasts oversized windows & sleek linear fireplace with feature wall. A main floor bedroom/den & half bath add flexibility, while the separate entrance offers future potential. Upstairs, an open-to-below design leads to a spacious primary suite, fitted walk-in closet & luxurious 5-piece ensuite with dual sinks & separate shower, plus 2 additional bedrooms, bonus room & convenient laundry. Close to parks & walking trails, this exceptional San Rufo home combines quality & style. IMPRESSIVE!!
For sale
C$602,595
432 27th St NW, Edmonton, AB T6T 2J3
4beds
2,043sqft
Single Family Residence
Built in 2026
3,780 Square Feet Lot
$-- Zestimate®
C$295/sqft
C$-- HOA
What's special
Upscale finishingsThoughtfully designed layoutChef-inspired kitchenElegant two-tone cabinetryQuartz countertopsLarge eat-up islandOversized windows
- 10 days
- 7
- 2
Zillow last checked:
Listing updated:
Listed by:
Peter F Estephan,
KIC Realty
Source: RAE,MLS®#: E4512036
Facts & features
Interior
Bedrooms & bathrooms
- Bedrooms: 4
- Bathrooms: 3
- Full bathrooms: 2
- 1/2 bathrooms: 1
Primary bedroom
- Level: Upper
Heating
- Forced Air-1, Natural Gas
Appliances
- Included: None, See Remarks
Features
- Ceiling 9 ft., Closet Organizers
- Flooring: Carpet, Ceramic Tile, Vinyl Plank
- Basement: Full, Unfinished
- Fireplace features: Electric
Interior area
- Total structure area: 2,043
- Total interior livable area: 2,043 sqft
Video & virtual tour
Property
Parking
- Total spaces: 4
- Parking features: Double Garage Attached
- Attached garage spaces: 2
Features
- Levels: 2 Storey,2
- Exterior features: Playground Nearby
Lot
- Size: 3,780 Square Feet
- Features: Park/Reserve, Playground Nearby, Schools, Shopping Nearby, See Remarks
Construction
Type & style
- Home type: SingleFamily
- Property subtype: Single Family Residence
Materials
- Foundation: Concrete Perimeter
- Roof: Asphalt
Condition
- Year built: 2026
Community & HOA
Community
- Features: Ceiling 9 ft., Closet Organizers, See Remarks
- Security: Smoke Detector(s), Detectors Smoke
Location
- Region: Edmonton
Financial & listing details
- Price per square foot: C$295/sqft
- Date on market: 10/7/2026
- Ownership: Private
Price history
Price history is unavailable.
Public tax history
Tax history is unavailable.
Climate risks
Neighborhood: The Meadows
Nearby schools
GreatSchools rating
No schools nearby
We couldn't find any schools near this home.
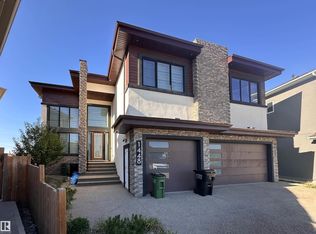


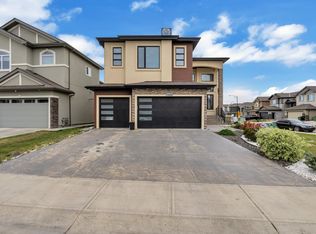
Similar homes
- C$594,9003 bd3 ba1.8k sqft428 27th St NW, Edmonton, AB T6T 2J3For Sale
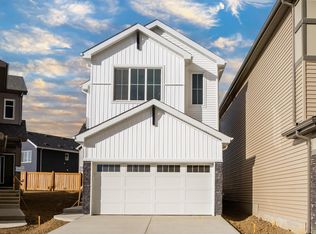 MLS ID #E4512037, Peter F Estephan, KIC Realty. RAE
 - C$649,9004 bd3 ba2k sqft935 18th Ave NW, Edmonton, AB T6T 2N2For Sale
 MLS ID #E4502786, Alan H Gee, RE/MAX Excellence. RAE
 - C$608,8954 bd3 ba2k sqft6215 29th Ave NW, Edmonton, AB T6K 1N3For Sale
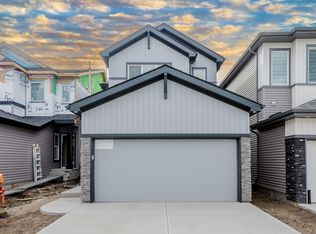 MLS ID #E4512033, Peter F Estephan, KIC Realty. RAE
 - C$587,9973 bd3 ba2.1k sqft1015 14th Ave NW, Edmonton, AB T6T 2S3For Sale
 MLS ID #E4509310, Wally Karout, Royal Lepage Arteam Realty. RAE
