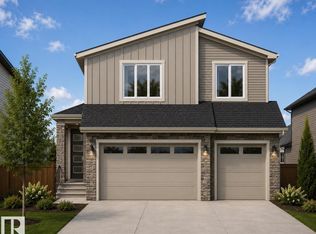
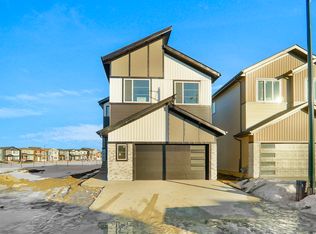
LUXURY LIVING IN MATTSON! Discover the exceptional craftsmanship of San Rufo Homes in the Durnin Model, where sophisticated design, quality construction and gorgeous finishes come together. The impressive European-inspired chef’s kitchen features crisp white cabinetry, quartz island and walk-in pantry, flowing into the dining area and elegant living room with a sleek linear fireplace and striking feature wall. A garden door opens to the SOUTH-facing backyard. A full bath and versatile bedroom/office complete the main floor. Upstairs, which is open to below, the luxurious primary suite offers a custom walk-in closet and 5-pce spa-inspired ensuite with dual sinks and glass shower. Two additional bedrooms, huge bonus room, full bath and upper laundry provide exceptional family functionality. The 9-ft basement with SEPARATE ENTRANCE and rough-ins offers incredible future potential. From the premium flooring and designer lighting to the meticulous finishing throughout, this is San Rufo quality at its finest.
For sale
C$608,895
6215 29th Ave NW, Edmonton, AB T6K 1N3
4beds
2,074sqft
Single Family Residence
Built in 2026
3,129 Square Feet Lot
$-- Zestimate®
C$294/sqft
C$-- HOA
What's special
Crisp white cabinetryQuartz islandWalk-in pantryDining areaSleek linear fireplaceStriking feature wallLuxurious primary suite
- 20 hours
- 2
- 0
Zillow last checked:
Listing updated:
Listed by:
Peter F Estephan,
KIC Realty
Source: RAE,MLS®#: E4512033
Facts & features
Interior
Bedrooms & bathrooms
- Bedrooms: 4
- Bathrooms: 3
- Full bathrooms: 3
Primary bedroom
- Level: Upper
Heating
- Forced Air-1, Natural Gas
Appliances
- Included: See Remarks
Features
- Ceiling 9 ft., Closet Organizers
- Flooring: Carpet, Non-Ceramic Tile, Vinyl Plank
- Basement: Full, Unfinished, 9 ft. Basement Ceiling, 9 ft. Basement Ceiling
- Fireplace features: Electric
Interior area
- Total structure area: 2,074
- Total interior livable area: 2,074 sqft
Video & virtual tour
Property
Parking
- Total spaces: 4
- Parking features: Double Garage Attached
- Attached garage spaces: 2
Features
- Levels: 2 Storey,2
- Exterior features: Playground Nearby
Lot
- Size: 3,129 Square Feet
- Features: Level, Park/Reserve, Playground Nearby, Schools, Shopping Nearby, See Remarks
- Topography: Level
Construction
Type & style
- Home type: SingleFamily
- Property subtype: Single Family Residence
Materials
- Foundation: Concrete Perimeter
- Roof: Asphalt
Condition
- Year built: 2026
Community & HOA
Community
- Features: Ceiling 9 ft., Closet Organizers, See Remarks
- Security: Smoke Detector(s), Detectors Smoke
Location
- Region: Edmonton
Financial & listing details
- Price per square foot: C$294/sqft
- Date on market: 10/7/2026
- Ownership: Private
Price history
Price history is unavailable.
Public tax history
Tax history is unavailable.
Climate risks
Neighborhood: Rural Southeast
Nearby schools
GreatSchools rating
No schools nearby
We couldn't find any schools near this home.

Similar homes
- C$635,0004 bd4 ba2.1k sqft6703 20th Ave SW, Edmonton, AB T6X 0T4For Sale
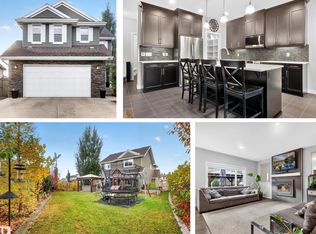 MLS ID #E4512119, Rhonda C Navratil, REMAX River City. RAE
 - C$650,8954 bd3 ba2k sqft6259 29th Ave NW, Edmonton, AB T6K 1N3For Sale
 MLS ID #E4503004, David Lofthaug, Bode. RAE
 - C$641,9004 bd4 ba1.8k sqft1583 Plum Cir SW, Edmonton, AB T6X 2W9For Sale
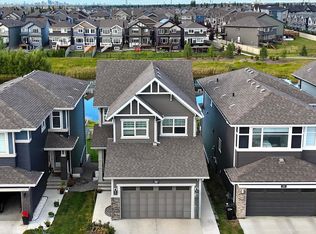 MLS ID #E4511182, Ricky Singh, MaxWell Polaris. RAE
 - C$549,9005 bd4 ba1.5k sqft2416 Wonnacott Ct SW, Edmonton, AB T6X 2K5For Sale
 MLS ID #E4511824, Ross G Osioway, Sable Realty. RAE
