I am sure you have heard the expression “fruits of your labours”….well this Fields of Summerside Landmark built home will prove the truth in that! A bounty of organic fruit is yours to pick…apples, pears, cherries, strawberries, blackberries & raspberries. This huge pie yard is like a private oasis with deck & patio, hut tub, gazebo, storage shed + central air. Enjoy the harvest in your gourmet kitchen with its bright open Great Room with cozy gas fireplace. Huge walk through pantry to the organizers dream mudroom & laundry.Open staircase to upper level Bonus Room with vaulted ceiling + 3 spacious bedrooms with soaker tub ensuite. Finished basement adds extra family living space with 4th bedroom, bathroom & recroom.
For sale
C$635,000
6703 20th Ave SW, Edmonton, AB T6X 0T4
4beds
2,112sqft
Single Family Residence
Built in 2012
7,294 Square Feet Lot
$-- Zestimate®
C$301/sqft
C$-- HOA
What's special
Storage shedCentral airGourmet kitchenBright open great roomCozy gas fireplaceHuge walk through pantryOpen staircase
- 23 hours
- 3
- 0
Zillow last checked:
Listing updated:
Listed by:
Rhonda C Navratil,
REMAX River City
Source: RAE,MLS®#: E4512119
Facts & features
Interior
Bedrooms & bathrooms
- Bedrooms: 4
- Bathrooms: 4
- Full bathrooms: 3
- 1/2 bathrooms: 1
Primary bedroom
- Level: Upper
Heating
- Forced Air-1, Natural Gas
Cooling
- Air Conditioner, Air Conditioning-Central
Appliances
- Included: Dishwasher-Built-In, Dryer, Humidifier-Power(Furnace), Microwave Hood Fan, Refrigerator, Electric Stove, Washer
Features
- No Animal Home, Vaulted Ceiling(s)
- Flooring: Ceramic Tile, Hardwood, Wall to Wall Carpet
- Basement: Full, Finished
- Fireplace features: Gas
Interior area
- Total structure area: 2,112
- Total interior livable area: 2,112 sqft
Video & virtual tour
Property
Parking
- Total spaces: 4
- Parking features: Double Garage Attached, Insulated, Garage Control, Garage Opener
- Attached garage spaces: 2
Features
- Levels: 2 Storey,3
- Patio & porch: Deck
- Exterior features: Landscaped, Playground Nearby
- Spa features: Hot Tub, Community
- Fencing: Fenced
Lot
- Size: 7,294 Square Feet
- Features: Near Golf Course, Landscaped, Picnic Area, Playground Nearby, Schools, Shopping Nearby, See Remarks, Golf Nearby
- Residential vegetation: Fruit Trees/Shrubs
Construction
Type & style
- Home type: SingleFamily
- Property subtype: Single Family Residence
Materials
- Foundation: Concrete Perimeter
- Roof: Asphalt
Condition
- Year built: 2012
Community & HOA
Community
- Features: Deck, No Animal Home, Vaulted Ceiling
Location
- Region: Edmonton
Financial & listing details
- Price per square foot: C$301/sqft
- Date on market: 10/7/2026
- Ownership: Private
Price history
Price history is unavailable.
Public tax history
Tax history is unavailable.
Climate risks
Neighborhood: Ellerslie
Nearby schools
GreatSchools rating
No schools nearby
We couldn't find any schools near this home.
Similar homes
- C$630,0004 bd3 ba1.5k sqft1976 67th St SW, Edmonton, AB T6X 0T4For Sale
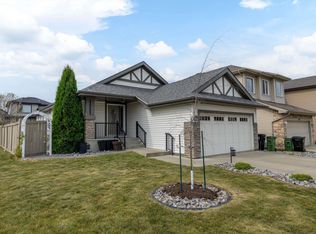 MLS ID #E4506991, Troy Miller, Exp Realty. RAE
 - C$635,0004 bd3 ba2.5k sqft3233 Winspear Cres SW, Edmonton, AB T6X 1S7For Sale
 MLS ID #E4505500, Anna Trojanowicz, Century 21 All Stars Realty Ltd. RAE
 - C$549,9005 bd4 ba1.5k sqft2416 Wonnacott Ct SW, Edmonton, AB T6X 2K5For Sale
 MLS ID #E4511824, Ross G Osioway, Sable Realty. RAE
 - C$641,9004 bd4 ba1.8k sqft1583 Plum Cir SW, Edmonton, AB T6X 2W9For Sale
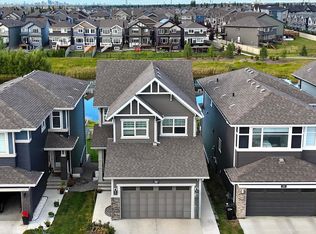 MLS ID #E4511182, Ricky Singh, MaxWell Polaris. RAE
