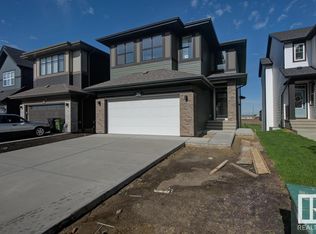
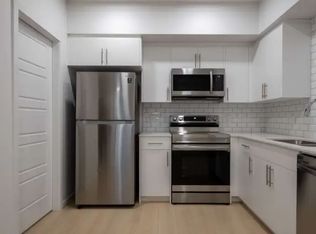
A stunning Homes by Avi build BACKING ONTO THE LAKE in the Orchards! Thoughtful design, quality finishes and a spectacular setting make this home truly special. Soaring ceilings and floor-to-ceiling windows showcase lake views from the living room and upper bonus room. Enjoy 9-ft ceilings on the main floor and in the WALKOUT BASEMENT. The elegant kitchen features white cabinetry, a massive island and upgraded stainless appliances, plus a separate spice kitchen with gas stove and generous pantry. A main-floor bedroom/office and 3-pc bath offer flexibility. Upstairs, 3 spacious bedrooms include a luxurious primary suite with spa-inspired 5-pc ensuite, large walk-in closet and direct laundry access. An oversized garage is plumbed for water and roughed in for a future gas heater. Extras include A/C, BBQ gas line, Kinetico water softener and drinking water system. Walk to schools and transit, with shopping and the airport nearby. Exceptional craftsmanship meets everyday practicality!
For sale
C$799,900
4328 Hawthorn Lndg SW, Edmonton, AB T6X 2Y9
4beds
2,423sqft
Single Family Residence
Built in 2021
4,165 Square Feet Lot
$-- Zestimate®
C$330/sqft
C$-- HOA
What's special
Backing onto the lakeSoaring ceilingsFloor-to-ceiling windowsShowcase lake viewsWalkout basementElegant kitchenWhite cabinetry
- 2 days
- 16
- 3
Zillow last checked:
Listing updated:
Listed by:
Colleen A Roenspies,
Royal LePage Noralta Real Estate,
Jatinder Singh,
Royal LePage Noralta Real Estate
Source: RAE,MLS®#: E4515485
Facts & features
Interior
Bedrooms & bathrooms
- Bedrooms: 4
- Bathrooms: 3
- Full bathrooms: 3
Primary bedroom
- Level: Upper
Family room
- Level: Upper
- Area: 201.25
- Dimensions: 12.5 x 16.1
Heating
- Forced Air-1, Natural Gas
Cooling
- Air Conditioner, Air Conditioning-Central
Appliances
- Included: Dishwasher-Built-In, Dryer, Exhaust Fan, Oven-Built-In, Microwave, Electric Stove, Gas Stove, Washer, Water Conditioner, Water Softener
Features
- Ceiling 9 ft., No Animal Home, No Smoking Home
- Flooring: Carpet, Ceramic Tile, Hardwood
- Basement: None, Unfinished, Walkout Basement, Walkout Basement
- Fireplace features: Electric
Interior area
- Total structure area: 2,423
- Total interior livable area: 2,423 sqft
Video & virtual tour
Property
Parking
- Total spaces: 4
- Parking features: Double Garage Attached, Oversized
- Attached garage spaces: 2
Features
- Levels: 2 Storey,2
- Patio & porch: Deck
- Exterior features: Landscaped, Playground Nearby
- Waterfront features: Backs Onto Lake
Lot
- Size: 4,165 Square Feet
- Features: Airport Nearby, Fully Fenced, Near Golf Course, Landscaped, Playground Nearby, Near Public Transit, Schools, Shopping Nearby, Ski Hill Nearby, Golf Nearby, Public Transportation
Construction
Type & style
- Home type: SingleFamily
- Property subtype: Single Family Residence
Materials
- Foundation: Concrete Perimeter
- Roof: Asphalt
Condition
- Year built: 2021
Community & HOA
Community
- Features: Ceiling 9 ft., Deck, No Animal Home, No Smoking Home, Walkout Basement, Natural Gas BBQ Hookup
- Security: Smoke Detector(s), Detectors Smoke
HOA
- Services included: Amenities w/HOA
Location
- Region: Edmonton
Financial & listing details
- Price per square foot: C$330/sqft
- Date on market: 11/5/2026
- Ownership: Private
Price history
Price history is unavailable.
Public tax history
Tax history is unavailable.
Climate risks
Neighborhood: Ellerslie
Nearby schools
GreatSchools rating
No schools nearby
We couldn't find any schools near this home.


Similar homes
- C$939,9006 bd4 ba2.8k sqft9036 24th Ave SW, Edmonton, AB T6X 2C4For Sale
 MLS ID #E4515427, Rhonda C Navratil, REMAX River City. RAE
- C$727,9996 bd4 ba2.5k sqft704 39th St SW, Edmonton, AB T6X 2E9For Sale
 MLS ID #E4515527, Jashmanjot Singh, MaxWell Polaris. RAE
- C$750,0005 bd4 ba2.3k sqft7613 Schmid Cres NW, Edmonton, AB T6R 0K4For Sale
 MLS ID #E4515550, David M Ozubko, Real Broker. RAE
- C$849,9005 bd5 ba3.2k sqft4403 Triomphe Gate, Beaumont, AB T4X 0C3For Sale
 MLS ID #E4515601, Paul S Lamba, MaxWell Polaris. RAE
