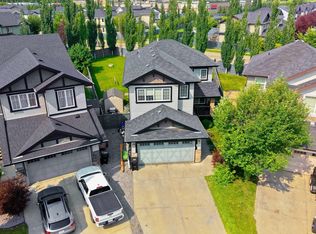
Welcome to this absolutely stunning home, in the highly desirable west Edmonton neighbourhood of Granville - just a couple minutes walk from Kim Hung School! Step through the front door and you will love the vaulted entryway & massive windows allowing natural light to pour throughout. The kitchen is a chef's dream featuring large centre island, stainless appliances, tons of cabinetry & a massive walk-through pantry. Adjacent dining room provides access to your fully landscaped west-facing yard. The living room is spacious & bright - the perfect place to entertain friends or relax with family. Den, huge mud room & 2pce powder round out the main floor. Upstairs you'll find a lavish primary retreat with 5pce ensuite & walk-in closet, as well as 3 additional bedrooms, another full bathroom, laundry and a massive bonus room! The basement is unfinished and ready for your personal touch, featuring 3 large windows. ADDITIONAL FEATURES: Double attached garage, A/C, excellent proximity to schools, shopping & more!
For sale
C$769,900
7758 Getty Wynd NW, Edmonton, AB T5T 4T3
4beds
2,745sqft
Single Family Residence
Built in 2021
4,340 Square Feet Lot
$-- Zestimate®
C$280/sqft
C$-- HOA
What's special
Vaulted entrywayLarge centre islandStainless appliancesTons of cabinetryMassive walk-through pantryAdjacent dining roomFully landscaped west-facing yard
- 21 hours |
- 11 |
- 1 |
Zillow last checked:
Listing updated:
Listed by:
Geordie M Morison,
MaxWell Progressive
Source: RAE,MLS®#: E4505550
Facts & features
Interior
Bedrooms & bathrooms
- Bedrooms: 4
- Bathrooms: 3
- Full bathrooms: 2
- 1/2 bathrooms: 1
Primary bedroom
- Level: Upper
Heating
- Forced Air-1, Natural Gas
Cooling
- Air Conditioner
Appliances
- Included: Dishwasher-Built-In, Dryer, Exhaust Fan, Oven-Built-In, Microwave, Refrigerator, Gas Cooktop, Washer
Features
- Ceiling 9 ft., Closet Organizers
- Flooring: Carpet, Ceramic Tile, Laminate Flooring
- Windows: Window Coverings, Vinyl Windows
- Basement: Full, Unfinished
- Fireplace features: Gas
Interior area
- Total structure area: 2,745
- Total interior livable area: 2,745 sqft
Video & virtual tour
Property
Parking
- Total spaces: 2
- Parking features: Double Garage Attached, Garage Control, Garage Opener
- Attached garage spaces: 2
Features
- Levels: 2 Storey,2
- Exterior features: Landscaped, Playground Nearby, Exterior Walls- 2"x6"
- Fencing: Fenced
Lot
- Size: 4,340 Square Feet
- Features: Flat Site, Near Golf Course, Landscaped, Level, Playground Nearby, Schools, Shopping Nearby, See Remarks, Golf Nearby
- Topography: Level
Details
- Additional structures: Storage Shed
Construction
Type & style
- Home type: SingleFamily
- Property subtype: Single Family Residence
Materials
- Foundation: Concrete Perimeter
- Roof: Asphalt
Condition
- Year built: 2021
Community & HOA
Community
- Features: Ceiling 9 ft., Closet Organizers, Exterior Walls- 2"x6", See Remarks
Location
- Region: Edmonton
Financial & listing details
- Price per square foot: C$280/sqft
- Date on market: 8/26/2026
- Ownership: Private
Price history
Price history is unavailable.
Public tax history
Tax history is unavailable.
Climate risks
Neighborhood: The Grange
Nearby schools
GreatSchools rating
No schools nearby
We couldn't find any schools near this home.
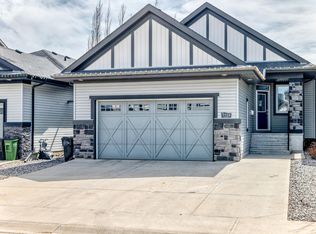
- C$599,0003 bd3 ba1.4k sqft7719 Getty Wynd NW, Edmonton, AB T5T4L3For Sale
- C$--3 bd2 ba1.3k sqft1267 Gillespie Cres NW, Edmonton, AB T5T6M5Off Market
- C$--3 bd3 ba1.1k sqft7503 Getty Gate NW #1A, Edmonton, AB T5T4S8Off Market
- C$319,0003 bd3 ba1.2k sqft7503 Getty Gate NW #17, Edmonton, AB T5T4S8For Sale
- C$2,0003 bd3 ba1.2k sqft7503 Getty Gate NW #82, Edmonton, AB T5T4S8For Rent
- C$373,0003 bd3 ba1.6k sqft7503 Getty Gate NW, Edmonton, AB T5T4S8For Sale
- C$--3 bd3 ba1.9k sqft7203 Getty Close NW, Edmonton, AB T5T4L7Off Market
- C$350,0003 bd3 ba1.2k sqft7503 Getty Gate NW #39, Edmonton, AB T5T4S8For Sale
Similar homes
- C$749,9004 bd4 ba2.2k sqft3189 Granville Dr NW, Edmonton, AB T5T 4V3For Sale
 MLS ID #E4505380, Yad Dhillon, LPT Realty. RAE
 - C$769,0004 bd3 ba1.4k sqft876 Hodgins Rd NW, Edmonton, AB T6M 0K8For Sale
 MLS ID #E4502727, Younes Almais, Royal Lepage Arteam Realty. RAE
 - C$600,0004 bd3 ba2.3k sqft5209 Godson Bay NW, Edmonton, AB T5T 4P8For Sale
 MLS ID #E4504468, Jeneen L Marchant, RE/MAX Real Estate. RAE
 - C$725,0005 bd4 ba2.3k sqft3514 Goodridge Bay NW, Edmonton, AB T5T 4C6For Sale
 MLS ID #E4501673, Zane Beddow, Exp Realty. RAE
 - C$599,9005 bd3 ba1.3k sqft576 Glenwright Cres NW, Edmonton, AB T5T 6K8For SaleMLS ID #E4505522, Julian P Szklarz, Coldwell Banker Mountain Central. RAE
- C$649,5555 bd4 ba2.4k sqft3630 Goodridge Cres NW, Edmonton, AB T5T 4G1For SaleMLS ID #E4502142, Mashal Vazir Muhammad, Exp Realty. RAE
- C$569,0004 bd3 ba2k sqft22115 81st Ave NW, Edmonton, AB T5T 1L4For SaleMLS ID #E4505578, Amy Williams, Black Sheep Realty. RAE
- C$820,9004 bd4 ba2.3k sqft9231 Gilbert Cres, Edmonton, AB T5T 7Z2For SaleMLS ID #E4505597, Yad Dhillon, LPT Realty. RAE
- C$729,9004 bd3 ba2.2k sqft3198 Granville Dr NW, Edmonton, AB T5T 4V3For SaleMLS ID #E4493715, Himanshu Kolte, Royal LePage Noralta Real Estate. RAE
- C$634,9003 bd3 ba2.2k sqft1133 Hays Dr NW, Edmonton, AB T6M 0M2For SaleMLS ID #E4503580, Christopher E Hampson, RE/MAX Excellence. RAE
- C$479,0004 bd4 ba1.3k sqft3893 Gallinger Loop NW, Edmonton, AB T5T 4G6For SaleMLS ID #E4505636, Jazmin K Laframboise, Exp Realty. RAE
- C$847,0004 bd4 ba2.3k sqft915 Picard Dr NW, Edmonton, AB T5T 6H2For SaleMLS ID #E4492435, Jasen Courtepatte, RE/MAX Excellence. RAE
- C$599,0003 bd3 ba1.4k sqft7719 Getty Wynd NW, Edmonton, AB T5T 4L3For SaleMLS ID #E4498726, Dave B Johnston, REMAX River City. RAE
- C$648,2804 bd4 ba1.9k sqft1025 Graham Ct NW, Edmonton, AB T5T 6L4For SaleMLS ID #E4496769, Fadi Georgi, MaxWell Polaris. RAE
- C$574,9003 bd3 ba2.3k sqft5623 206th St NW, Edmonton, AB T6M 0B6For SaleMLS ID #E4503069, George M Fahmy, Mozaic Realty Group. RAE
- C$589,9004 bd3 ba1.9k sqft1235 Ormsby Ln NW, Edmonton, AB T5T 6R2For SaleMLS ID #E4502606, Marianna N Nikolaev, MaxWell Progressive. RAE
- C$585,5553 bd4 ba1.9k sqft3433 Goodridge Link NW, Edmonton, AB T5T 4E9For SaleMLS ID #E4502469, Mashal Vazir Muhammad, Exp Realty. RAE
- C$649,0005 bd4 ba2.1k sqft2236 Garnett Ct NW, Edmonton, AB T5T 6S6For SaleMLS ID #E4493287, Fan Yang, Mozaic Realty Group. RAE
- C$629,9004 bd4 ba1.9k sqft22019 82nd Ave NW, Edmonton, AB T5T 7T3For SaleMLS ID #E4503827, Marilou P Bihasa, Homes & Gardens Real Estate Limited. RAE
- C$619,9005 bd3 ba2.2k sqft1054 Ormsby Cres NW, Edmonton, AB T5T 6J5For SaleMLS ID #E4502674, Chris Okoloise, RE/MAX Excellence. RAE
